2021
Emergency Housing
Design for people who lost their home in a disaster
Academic Exploration
Architecture
Interior Design
Start a new way of life
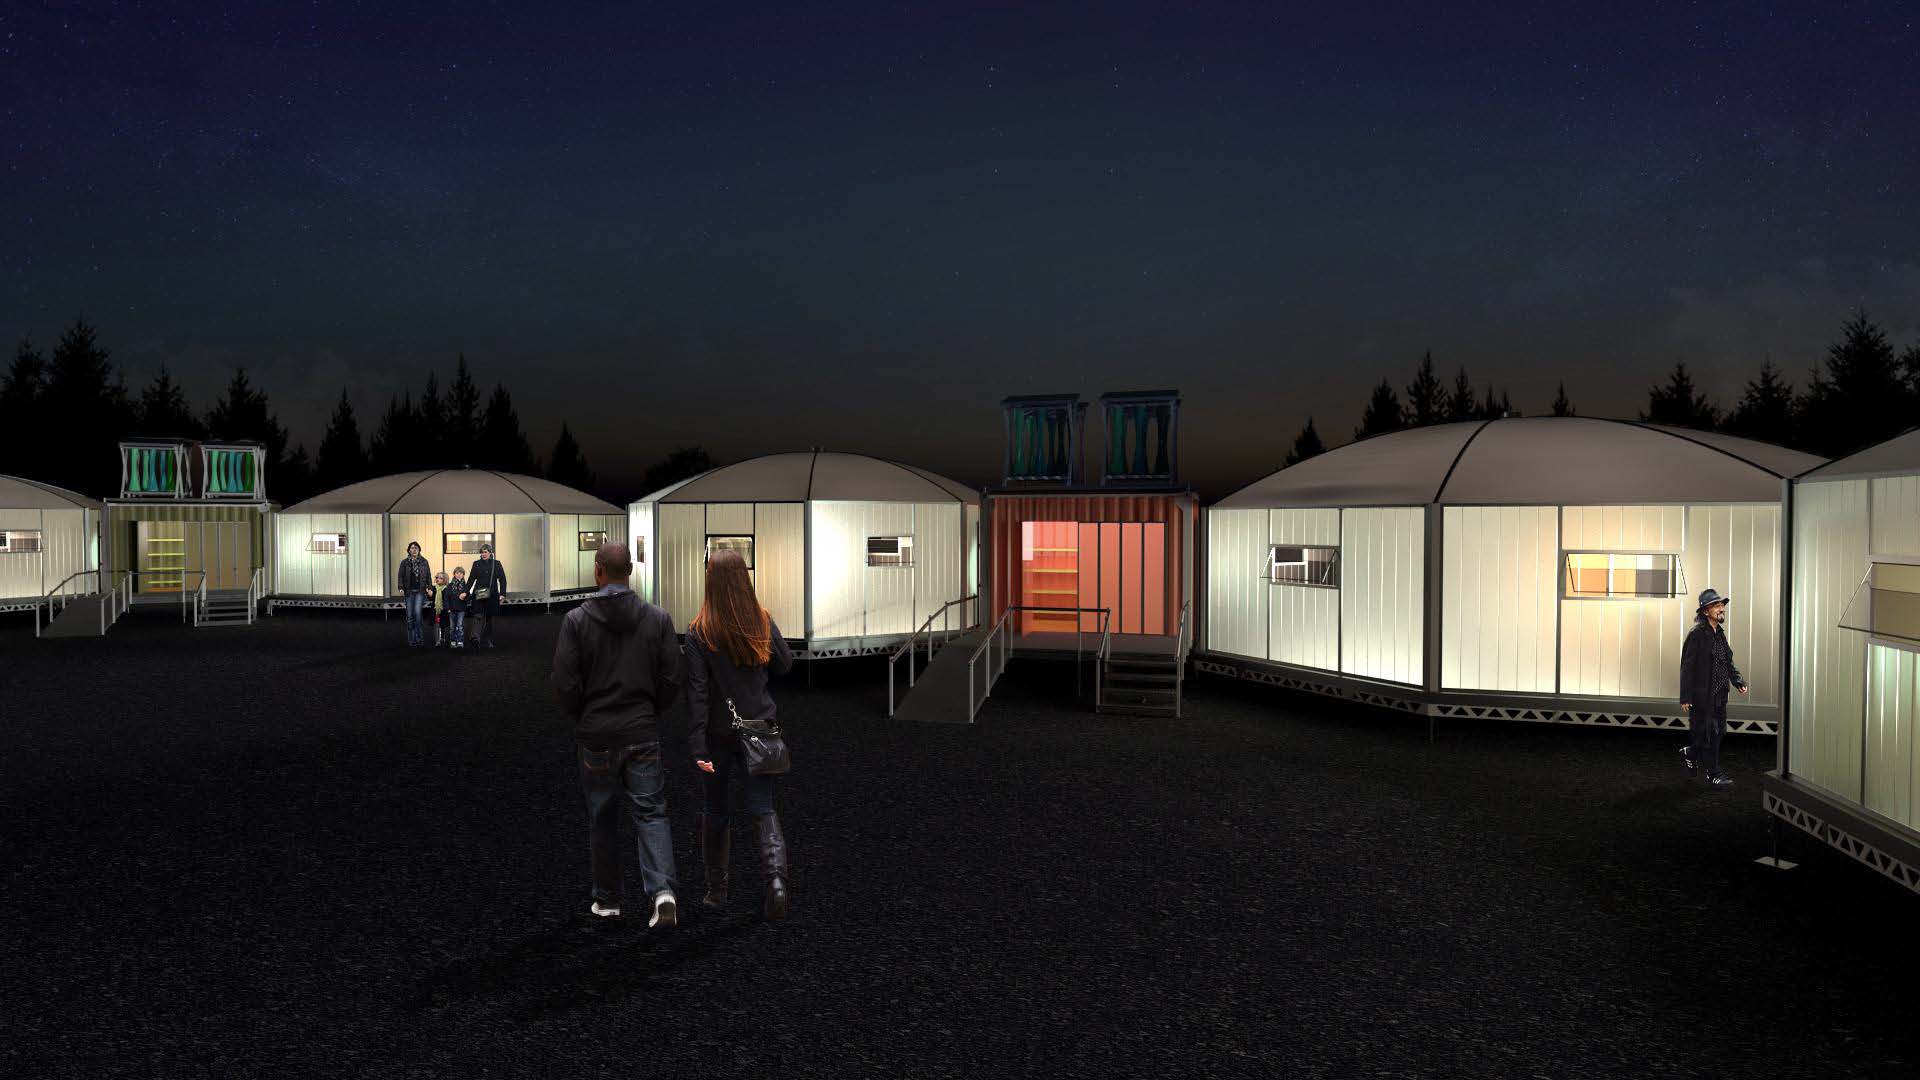
Disaster takes your home in seconds. Getting it back takes years. But shelters weren't meant to last. Emergency Housing reimagines what they should be.
My role in the project
Interior & Industrial designer · My work focused on three areas: the communal kitchen space, the house entry connector module with integrated solar panels, and the interior furniture design.
All Contributers · Aashna Bajaj, Alessandra Clemente, Amy Zhao, Anushritha Yernool Sunil, Jiajia Cai, Jinjian Chen, Joseph Neu, Marie Pocheron, Martha Smith, Mingfei Liu, Ridima Jain, Tao Sun, Utkarsha Fuller, Hsiang Chun Chang, Yichen He
Problem
The long-term housing needs of people affected by natural disasters are often underestimated.
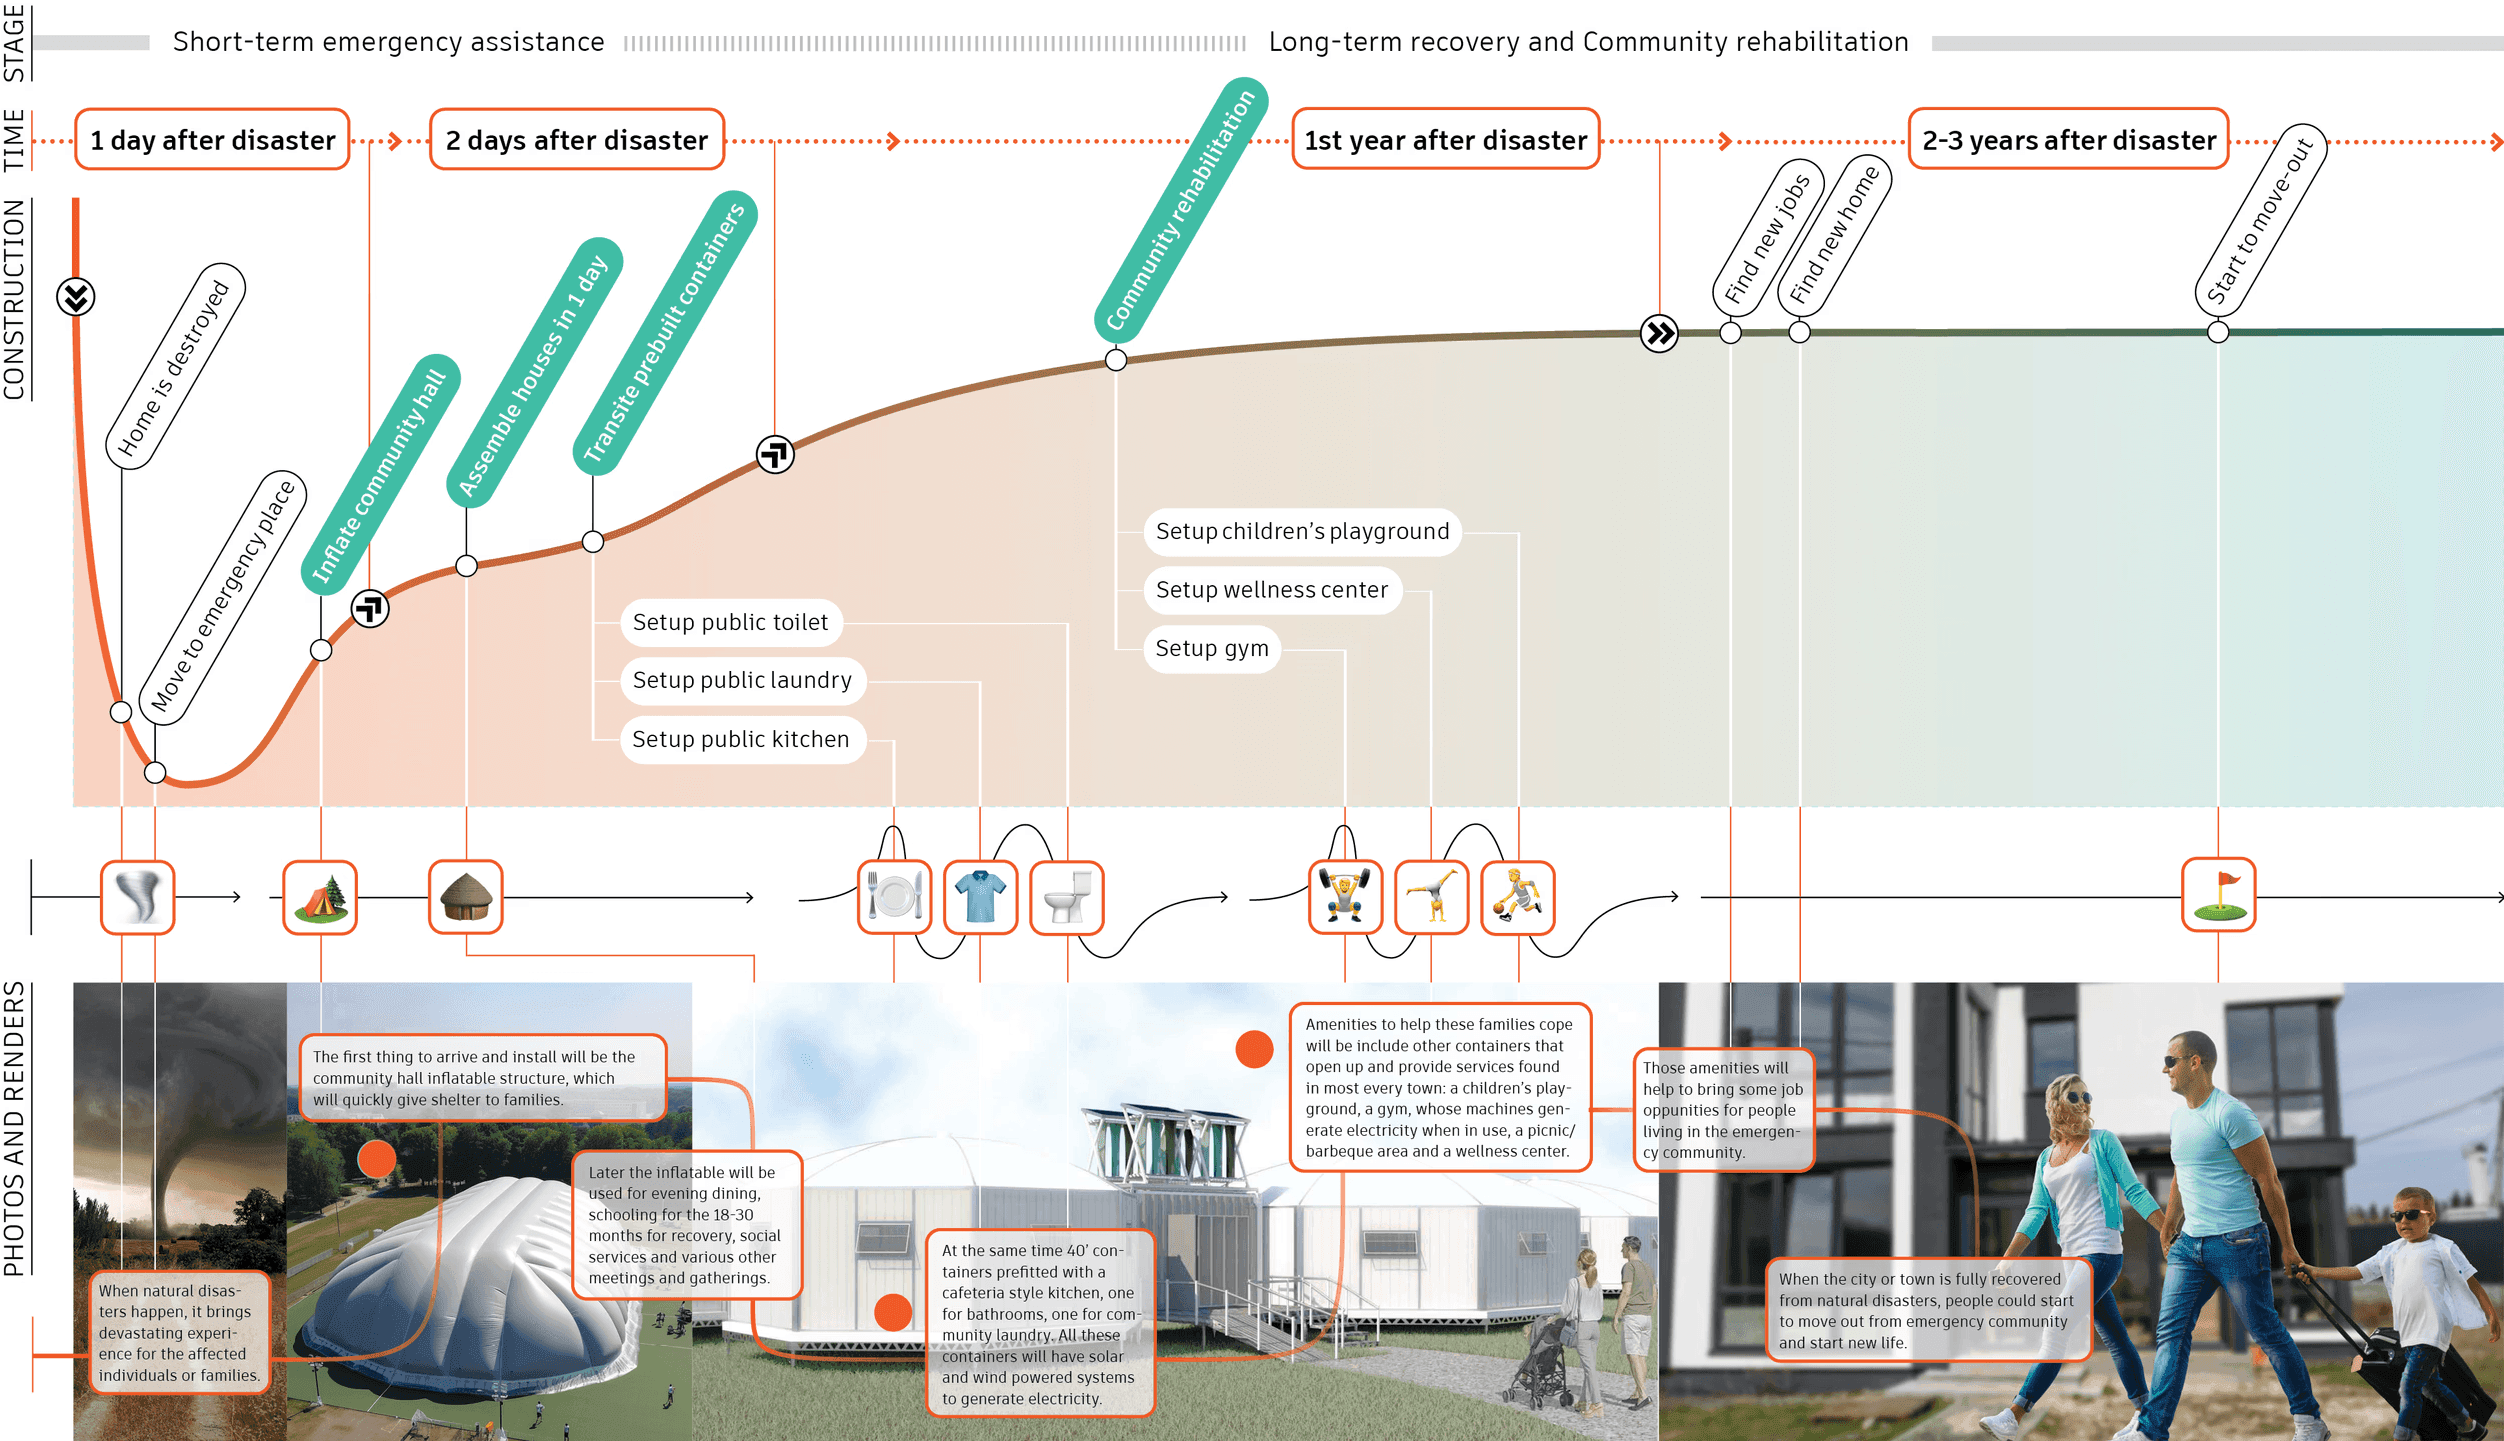
It is very likely for people to spend an extended period, such as 2-3 years or even longer, living in emergency shelters or temporary housing after a natural disaster. This is particularly in cases of major disasters with widespread destruction, limited resources, and complex recovery processes. It is crucial to develop innovative and sustainable solutions to address long-term housing challenges after natural disasters.
It is very likely for people to spend an extended period, such as 2-3 years or even longer, living in emergency shelters or temporary housing after a natural disaster. This is particularly in cases of major disasters with widespread destruction, limited resources, and complex recovery processes. It is crucial to develop innovative and sustainable solutions to address long-term housing challenges after natural disasters.


Concept
How could we create a community that supports people mentally and physically until they are fully prepared to move out?
We created versatile emergency housing units that suitable for diverse natural disasters (e.g., hurricanes, earthquakes, floods, wildfires). Prioritize modular, sustainable, and resilient design, focusing on safety, accessibility, and rapid deployment. The units accommodate varying climatic conditions and provide efficient sanitation and energy solutions, meeting the needs of affected communities worldwide.
Solution
Modular Housing Units
The shape of the housing unit is influenced by our study of shelters developed by indigenous nomadic communities, including Bedouin tents, North American tipis and Mongolian Yurts. We saw how the yurt’s shape is similar to the Patheon.
The circular form is embracing and inclusive. Our goal was to not to place families in something that felt like their lost homes, but to create new kinds of spaces that feel calm, inclusive and protected.

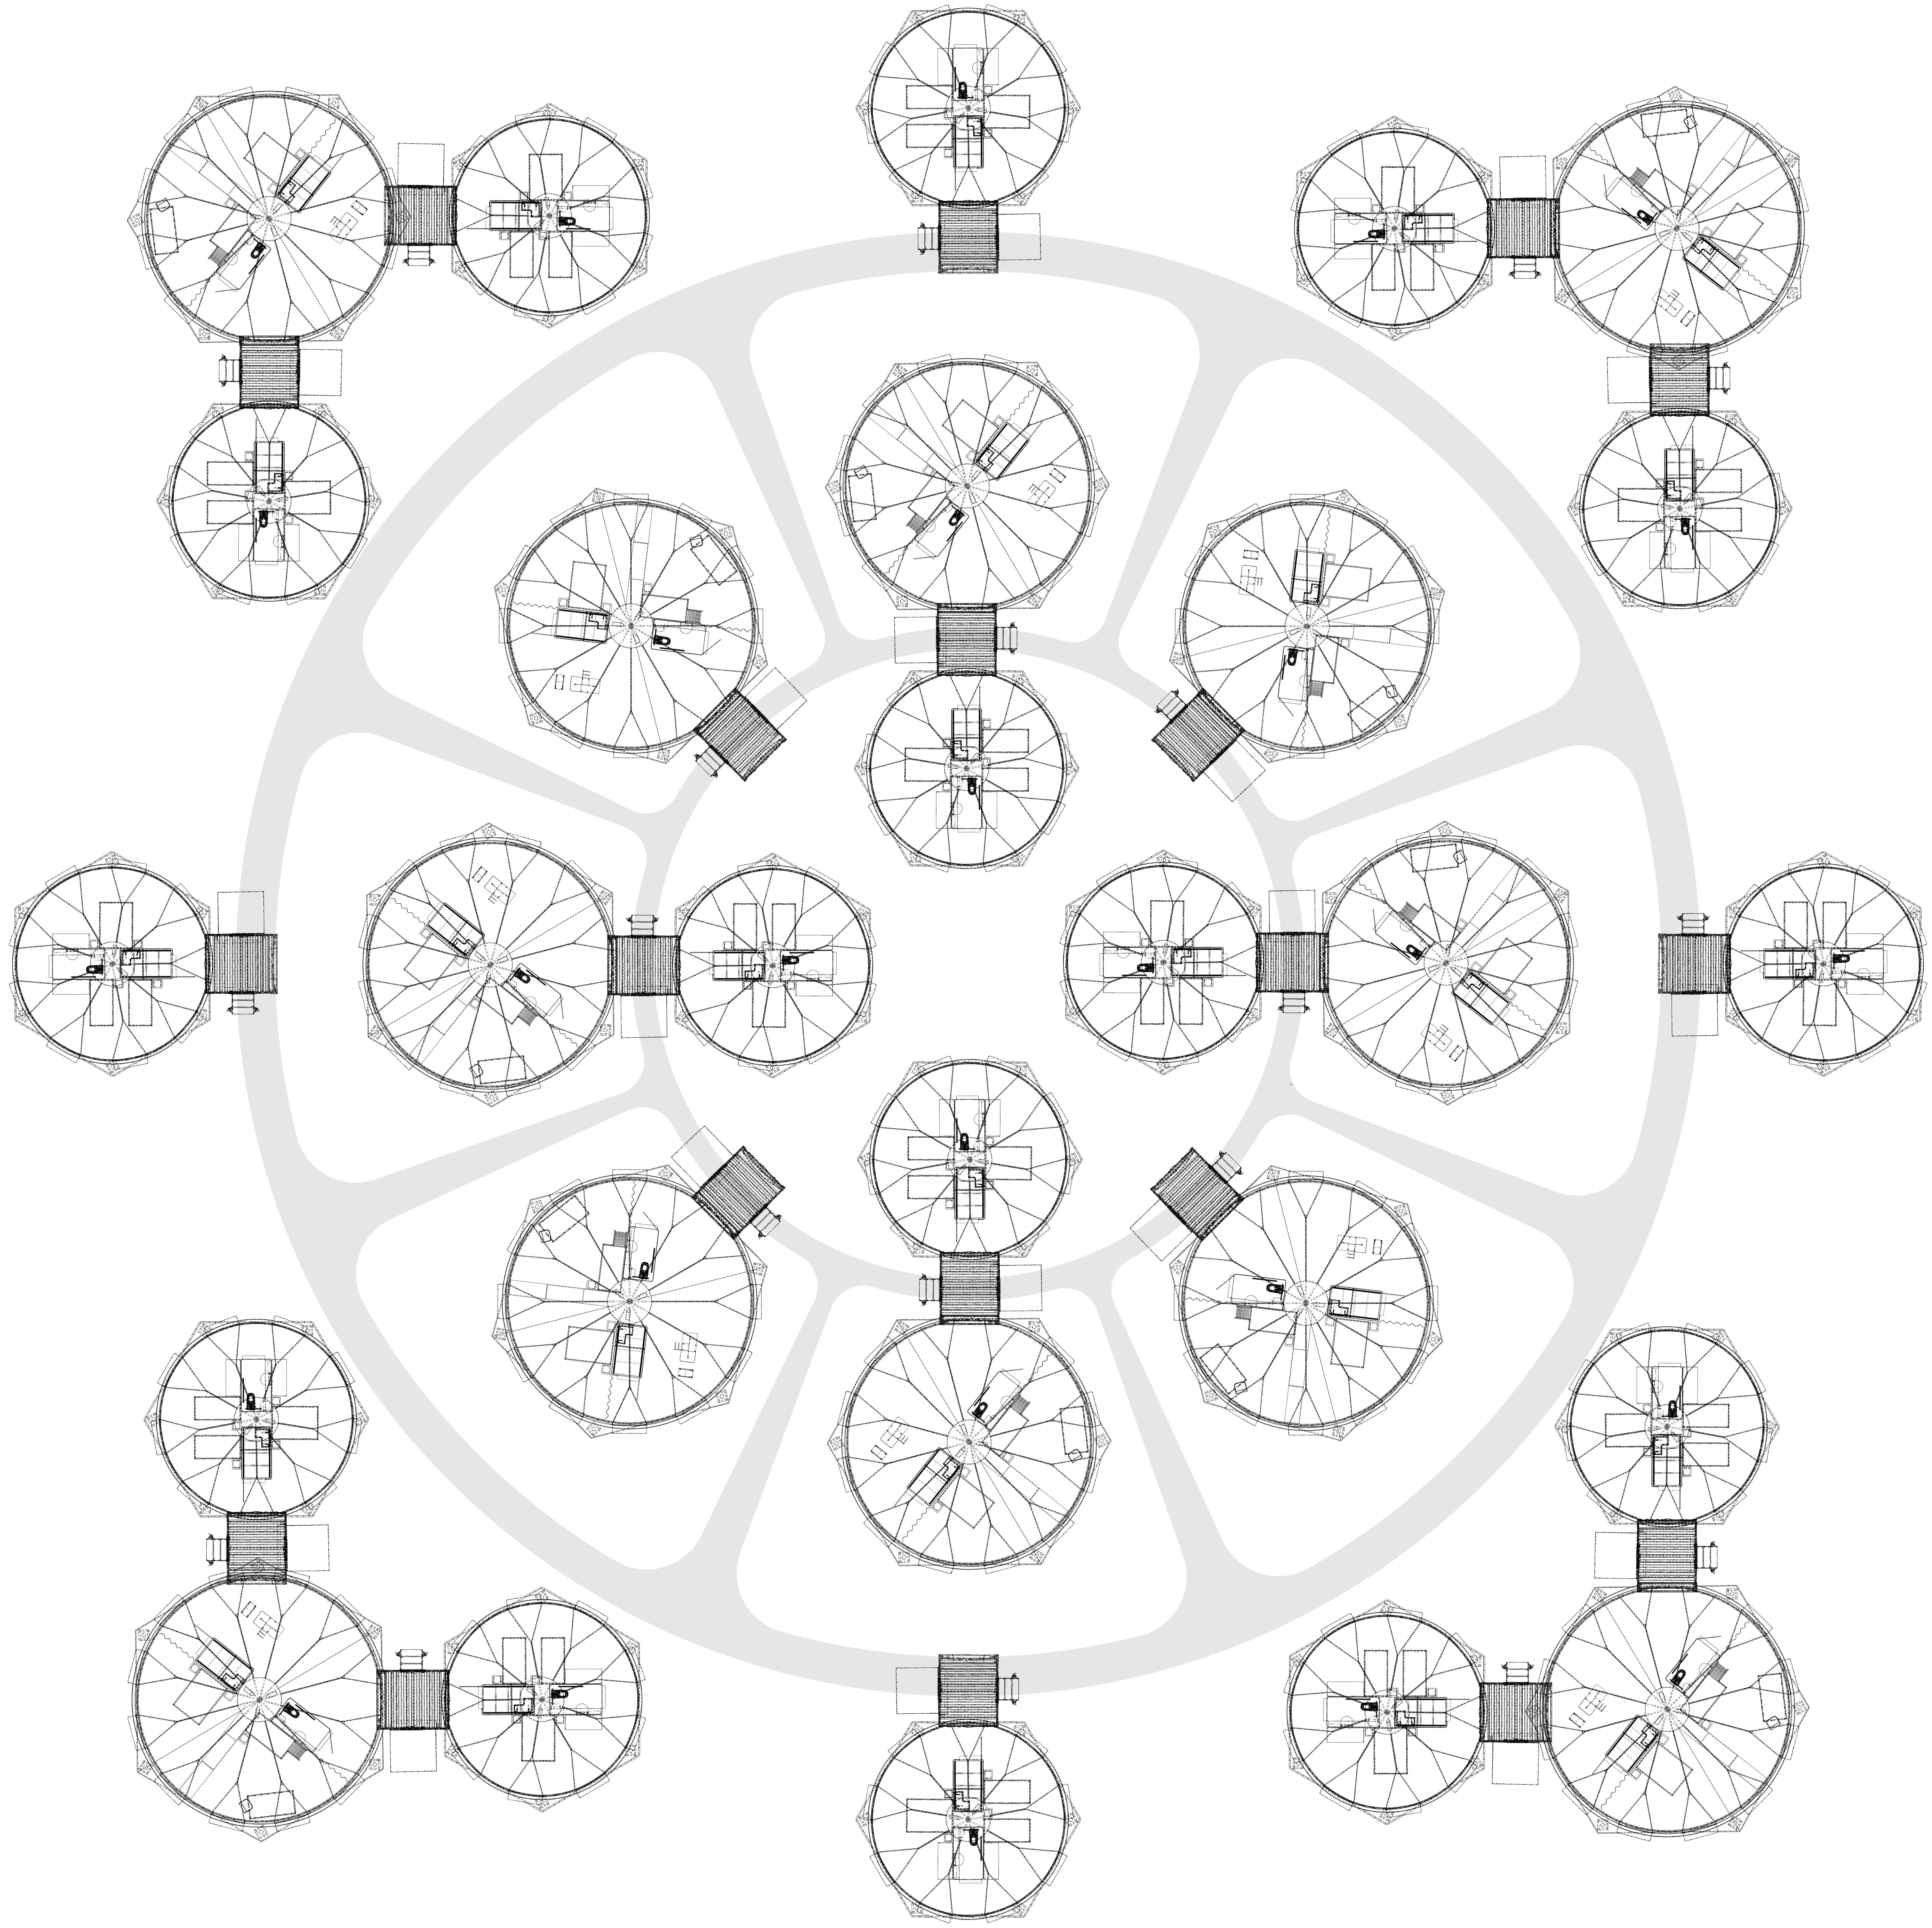
Based on mentors’ FEMA experience in Puerto Rico and New Orleans, the least likely family unit is a two-parent, two-child family. However, there are also extended families and single individuals. To accommodate different family sizes, we designed a 33’ diameter unit and a smaller 22’ diameter unit, they can be used together or separately.

It could extend to contain more ppl in one linked units using one single entry, up to hold 9 ppl.

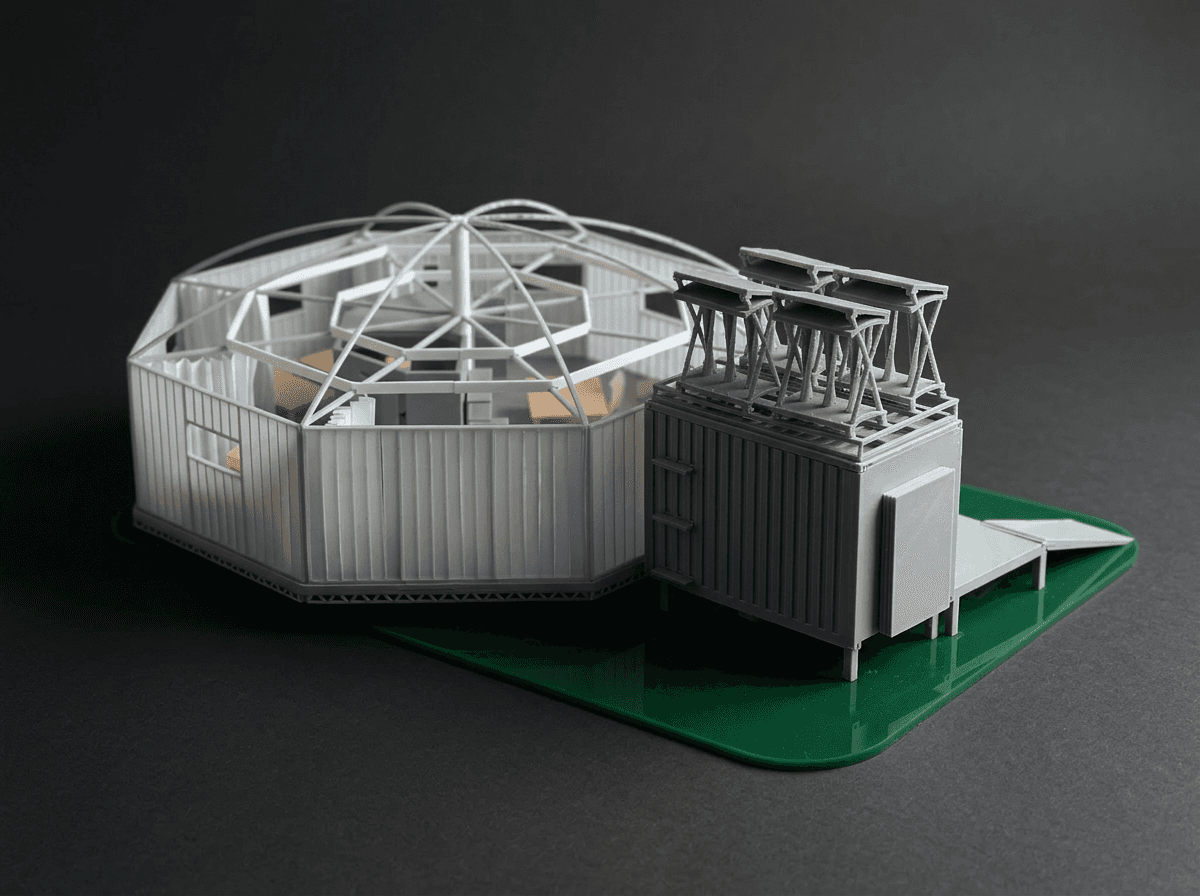

Hand Made Model | Scale 1" = 1'-0"

Modular Housing Units
Modular Housing Units
The shape of the housing unit is influenced by our study of shelters developed by indigenous nomadic communities, including Bedouin tents, North American tipis and MONGOLIAN YURTS. We saw how the yurt’s shape is similar to the Patheon.
The circular form is embracing and inclusive. Our goal was to not to place families in something that felt like their lost homes, but to create new kinds of spaces that feel CALM, INCLUSIVE AND PROTECTED.


Modular Housing Units - Energy Diagrams
Pipes not hide completely in order for a low cost and quick setup. The technique part of the building has been highlighted in the drawing: the entrance of the building contains technical equipments, as inputs and outputs for the energy, waste, and water, which makes it manage easily.


Modular Housing Units - Energy Diagrams
Pipes not hide completely in order for a low cost and quick setup. The technique part of the building has been highlighted in the drawing: the entrance of the building contains technical equipments, as inputs and outputs for the energy, waste, and water, which makes it manage easily.

Modular Housing Units - Lighting
Electrical cables run through the ceiling unbrella structure, connecting the solar generators to designated lighting and outlet areas.


Modular Housing Units - Kalwall System
The layout and placement of windows allows for cross ventilation. One of the biggest benefit for using Kalwall is energy efficiency, because of the property of Klawall, it allows the light in in the day time, so that people do not have to turn on the light. Whereas the night, the cell could glow, which will give the whole community liveness.

Modular Housing Units - Entrance & Green Energy
The entrance will be made out of a 13’ size container which is a customized container. the entrance can be used as a transport container as well.
With climate change and uncertainty of the electricity supply to the emergency shelter, it is essential to include a renewable energy system based on decentralised generation - one that is flexible and resilient to central shocks.


Solution
Housing Unit Interior
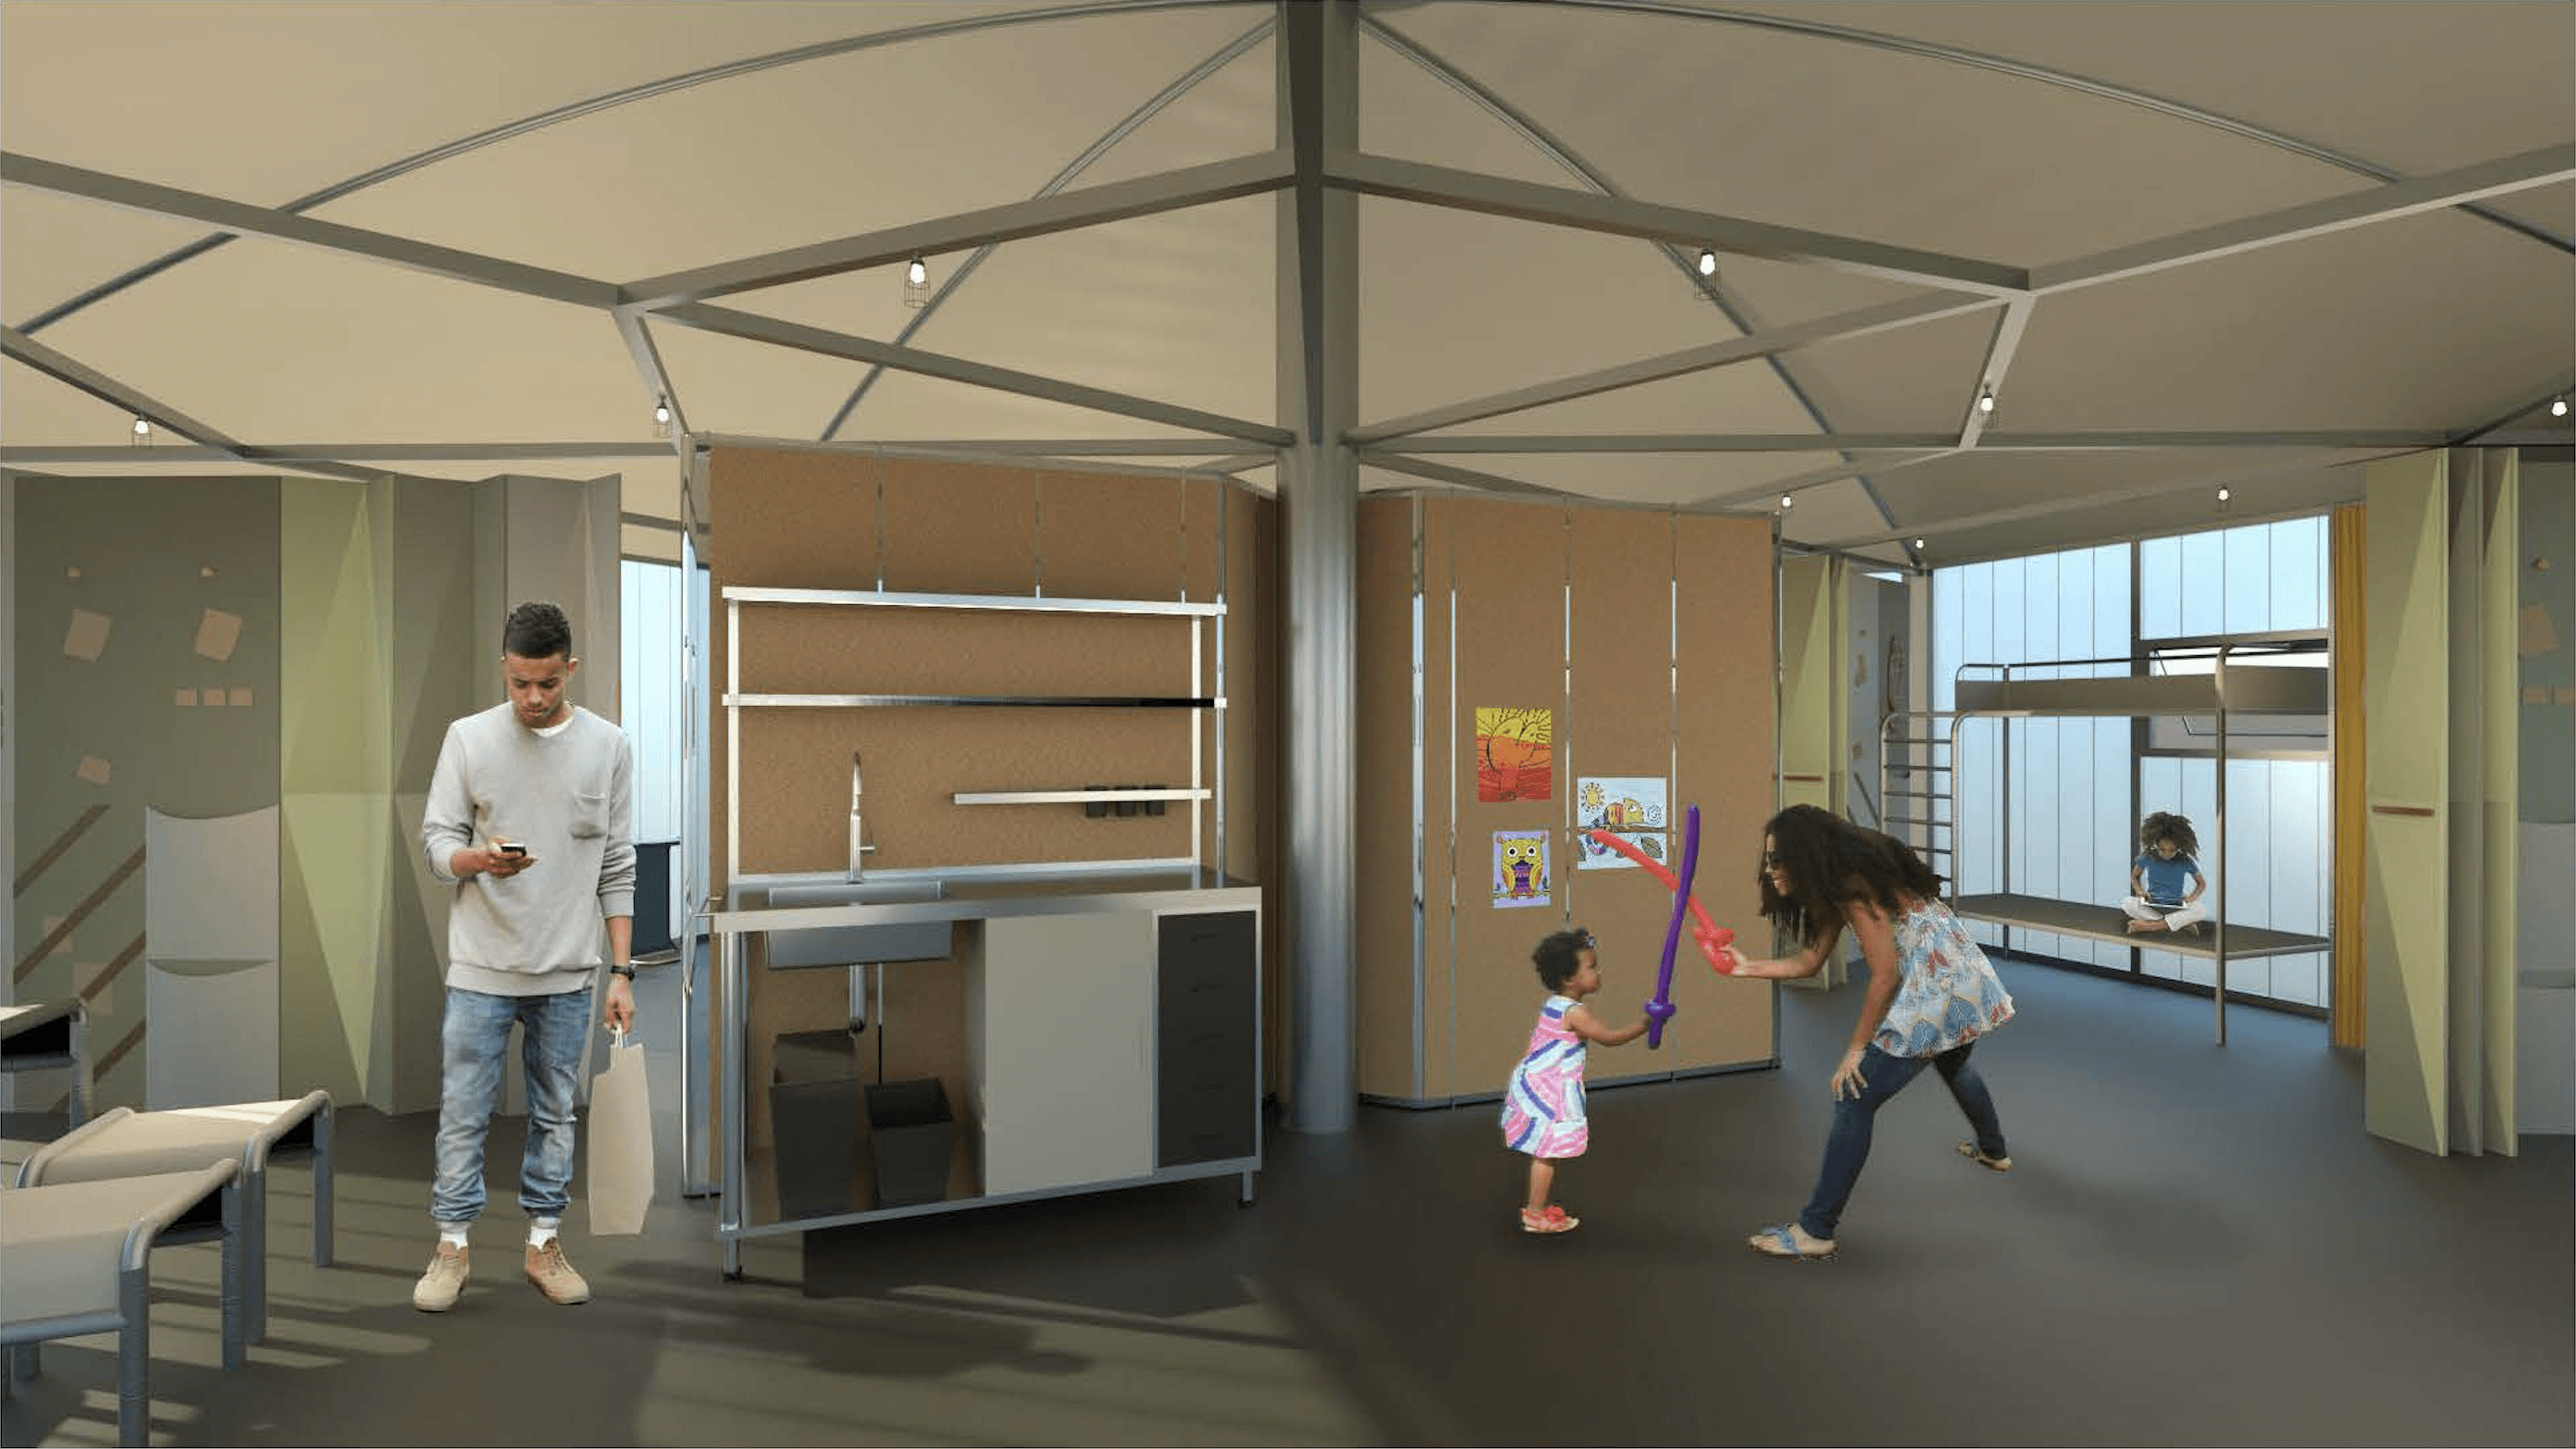
At the core of the units are the bath and kitchen services. Bathrooms are made of stamped sheet metal pods. One is the powder room, one is the shower, so multiple configurations in each unit can provide the correct amount of bath space for each family. A small kitchen allows for families to make breakfast and lunch in the quiet of their unit. The public and sleeping spaces are set around the windowed and translucent perimeter. Privacy is controlled by the families for their needs by a sliding wall system.


Housing Units Interior - Partitions
Three fixed panels serve as dividers and storage; three movable panels open or close to flexibly separate public and private spaces. Suspended from ceiling hospital racks and attached to bathroom unit walls, they provide privacy for each family member. Felt material offers sound insulation. The same partition system can be reused across other areas of the community layout.


Housing Units Interior - Kitchen
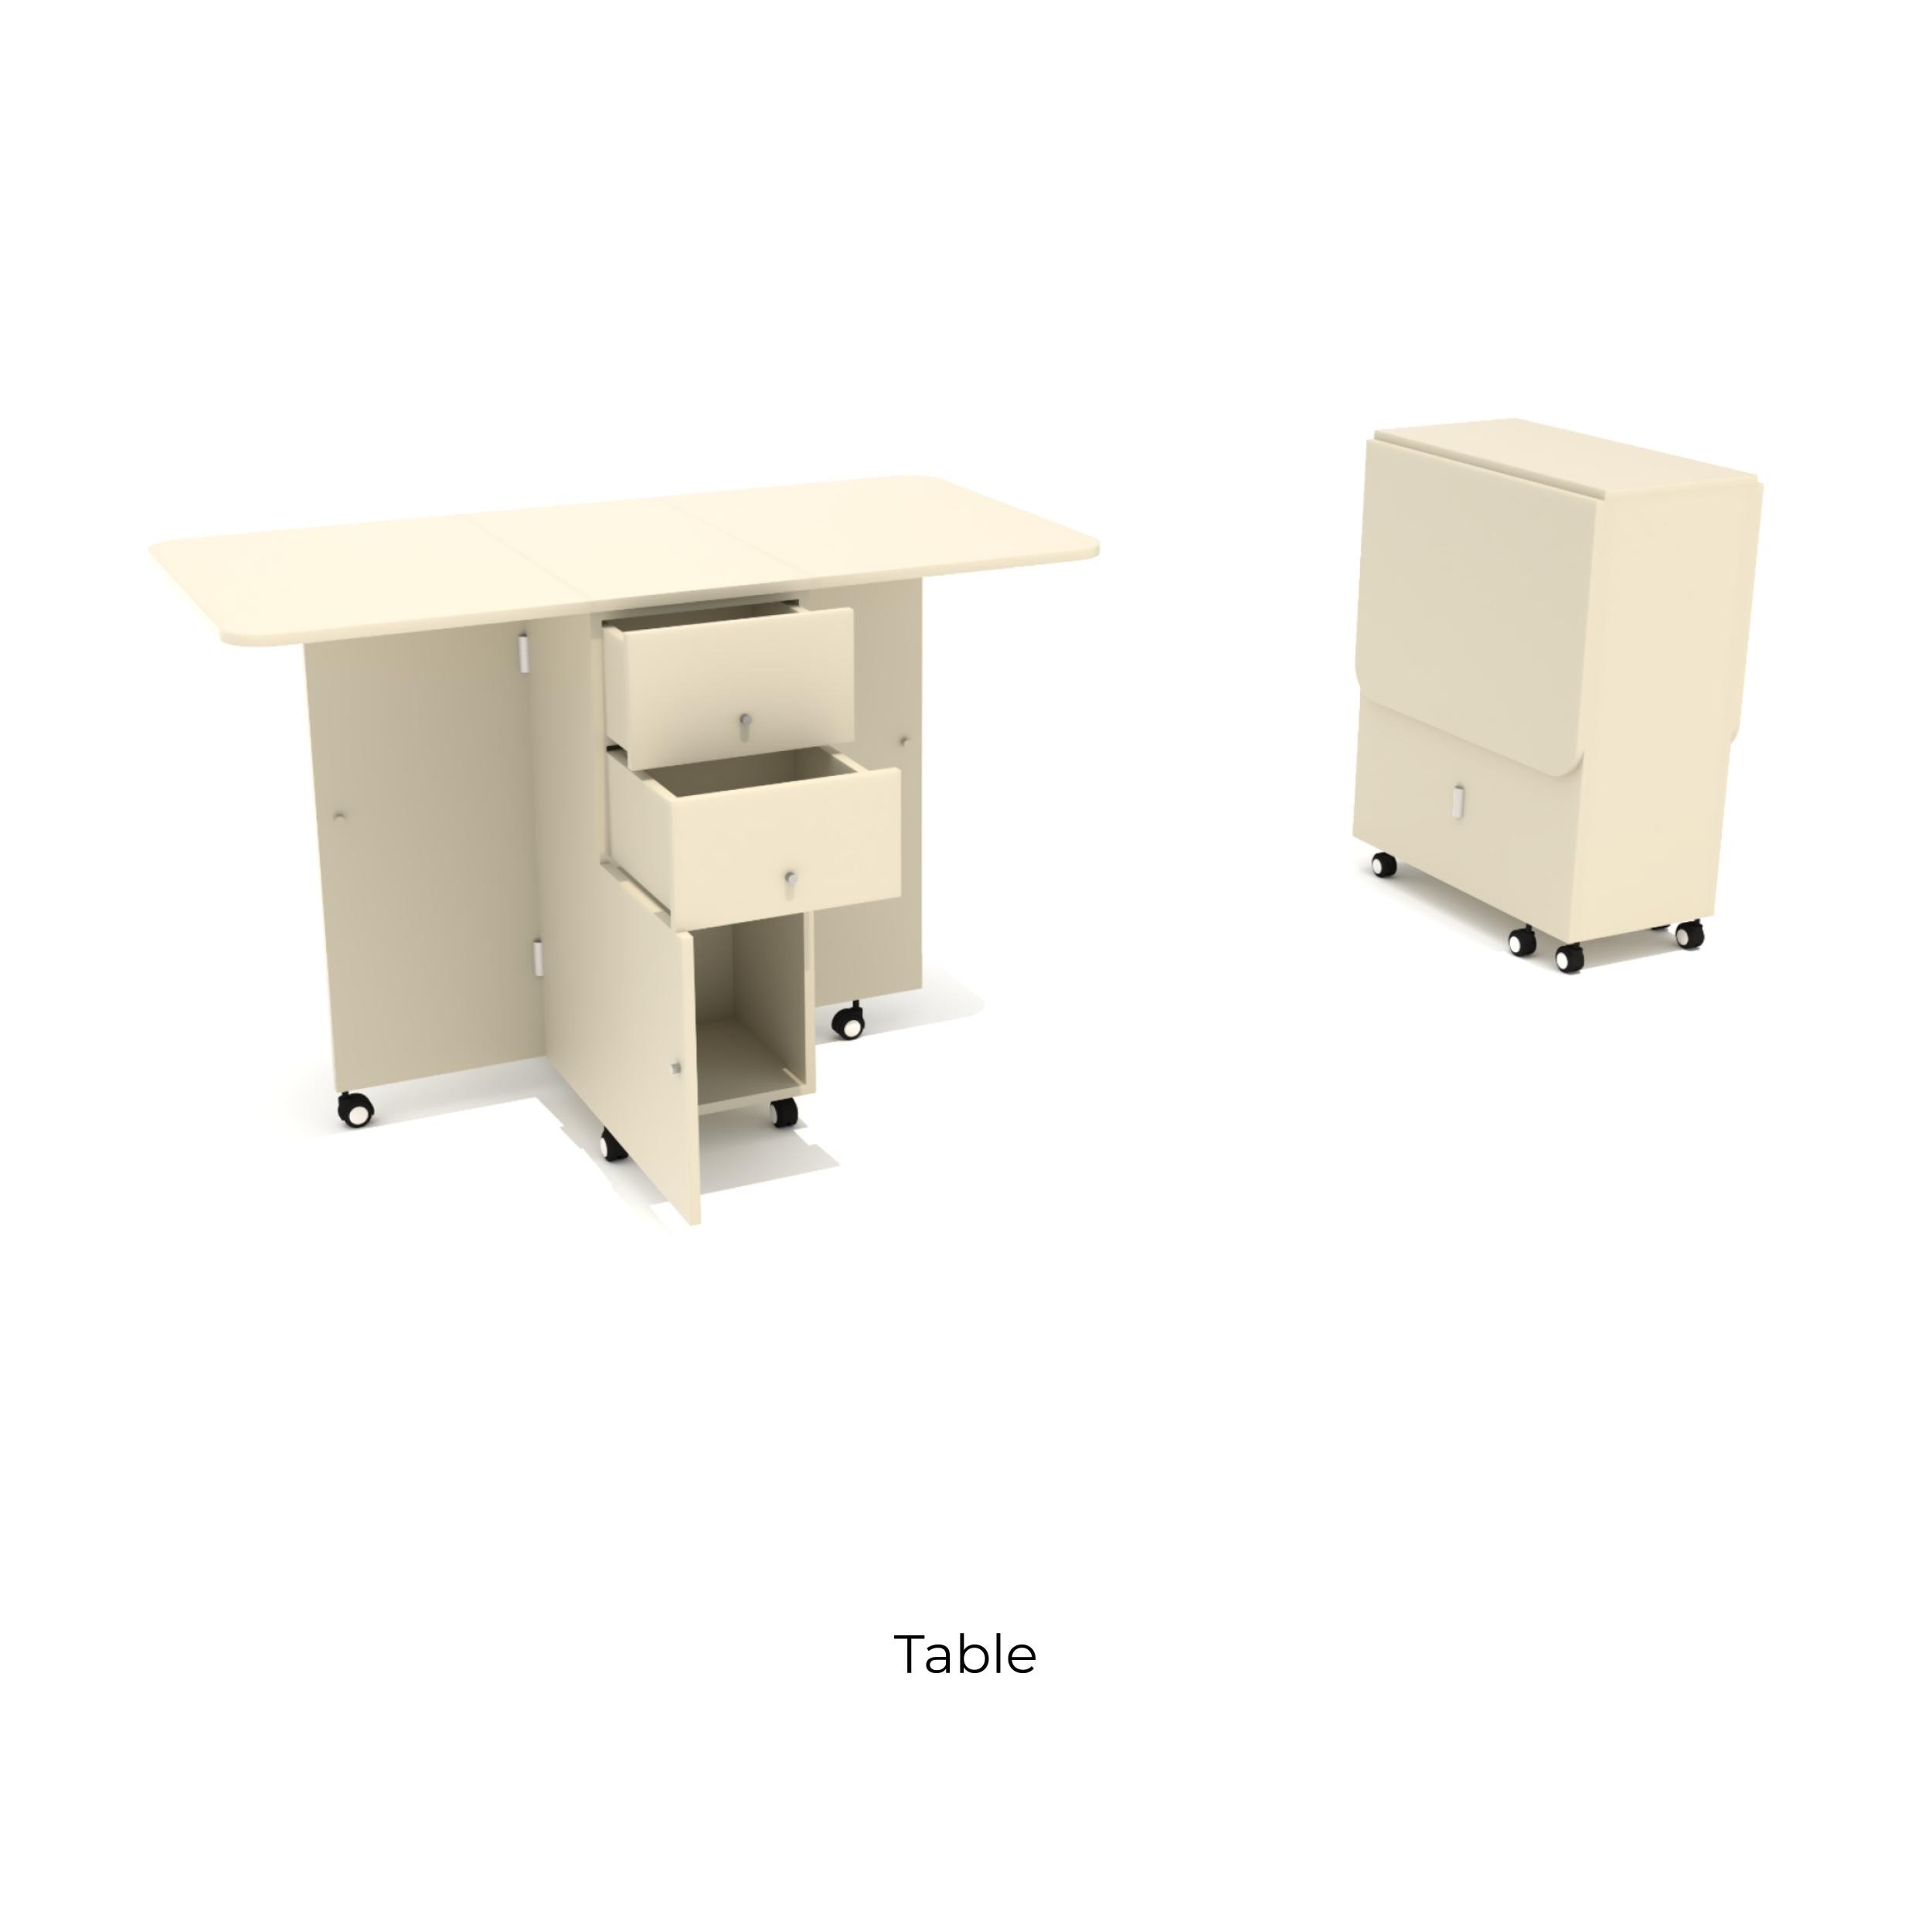
The kitchen is meant to be used for breakfast & lunch, the community hall will provide dinner. It has storage cabinets, a mini-fridge, a sink, shelving, and enough space for other appliances if the family wishes to buy or use their own. Heating device will be provided as well.


Housing Units Interior - Bathroom
Three modular units: one compact (shower + powder room) and two larger separate units (shower / powder room) with dual entrances for simultaneous use. Can be duplicated for families of 5+, connecting up to 3 entrances without exiting. Built from aluzinc panels, cork (soundproofing + pinboard), enameled steel shower, wall-mounted toilet with rooftop water tank. Pre-assembled and shipped in containers ready for EHM installation.
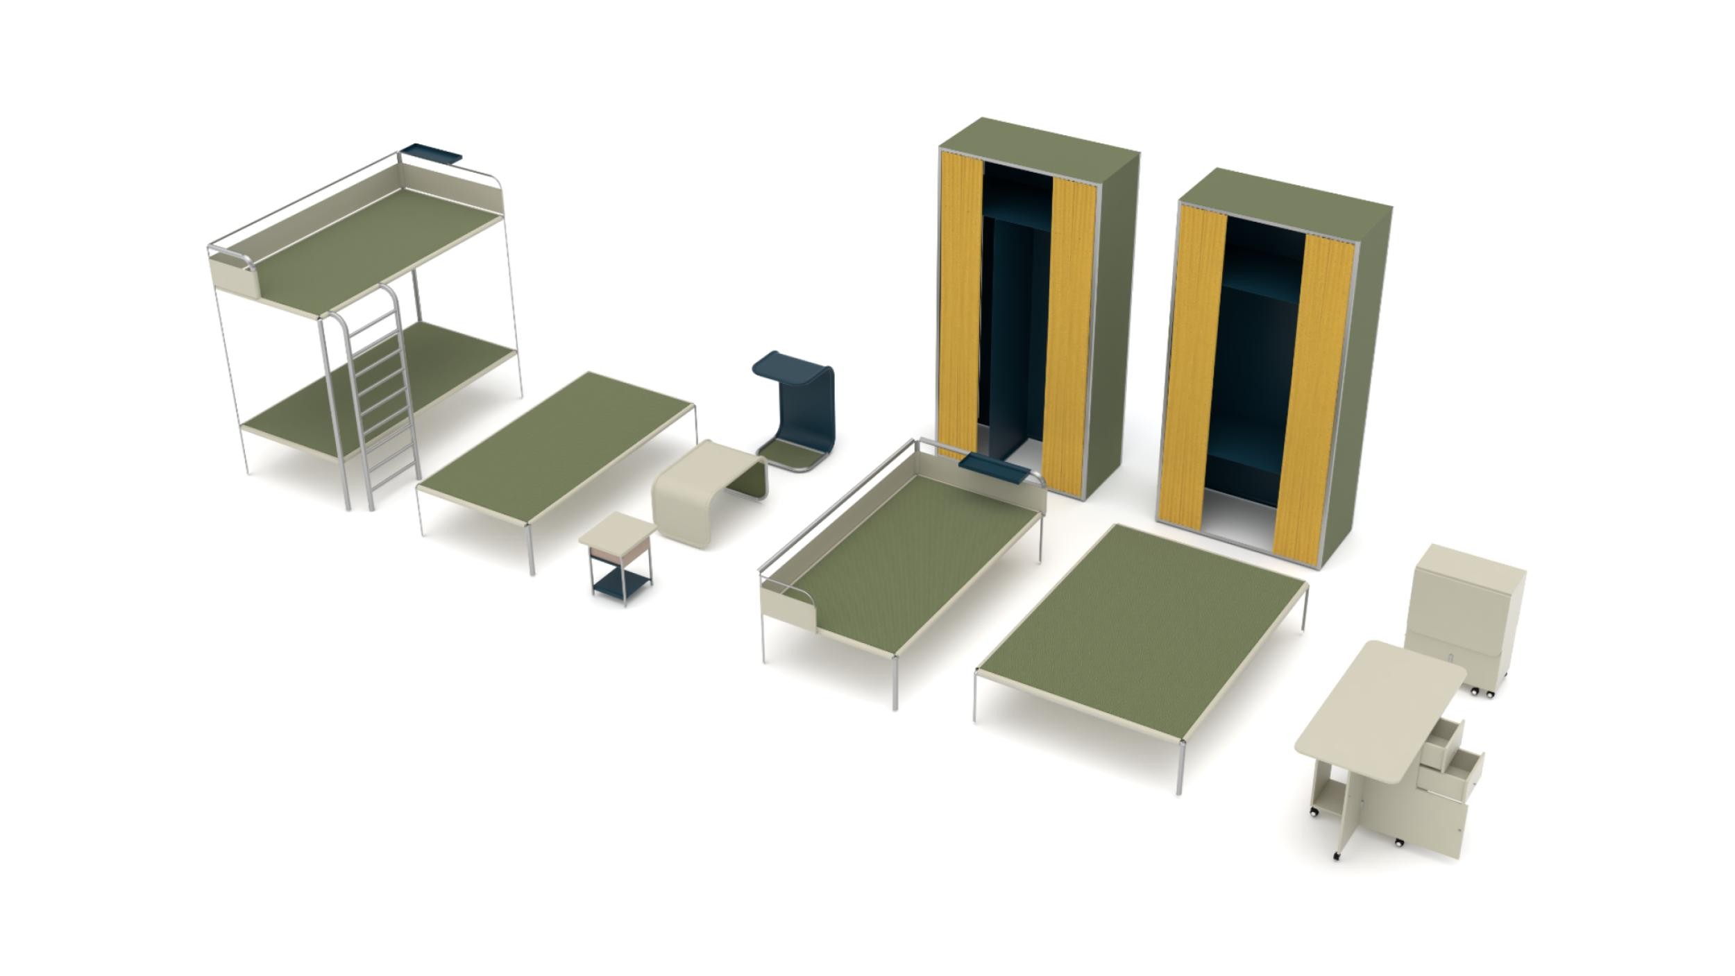
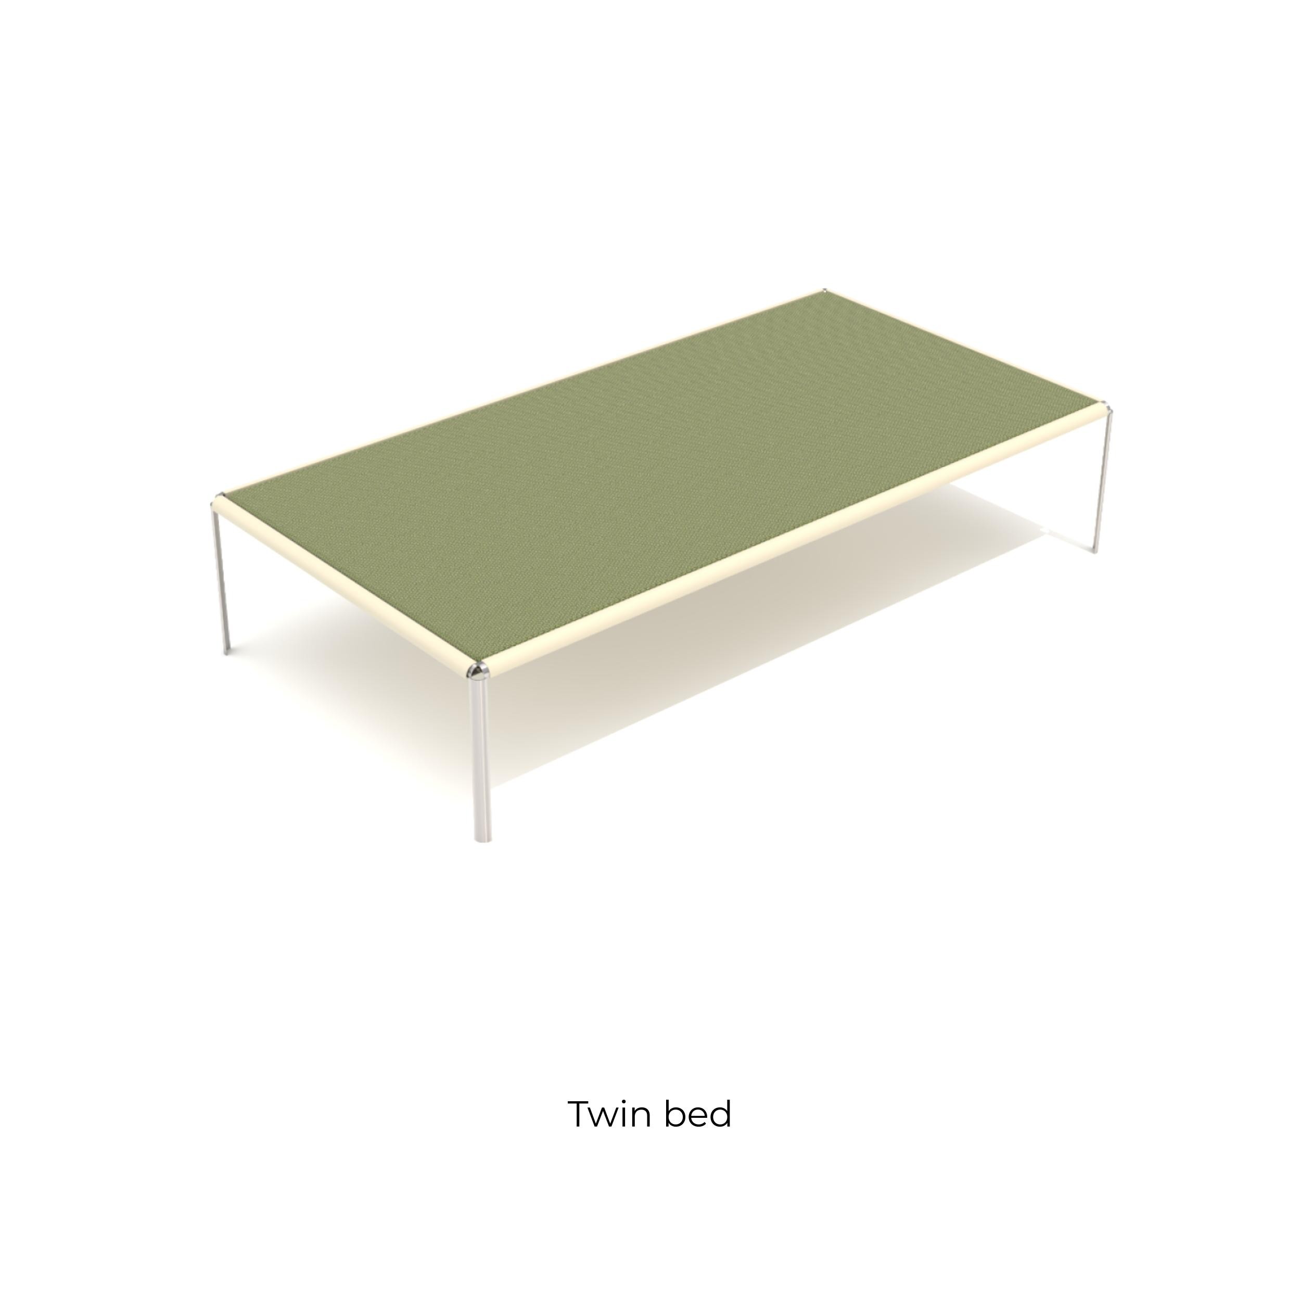
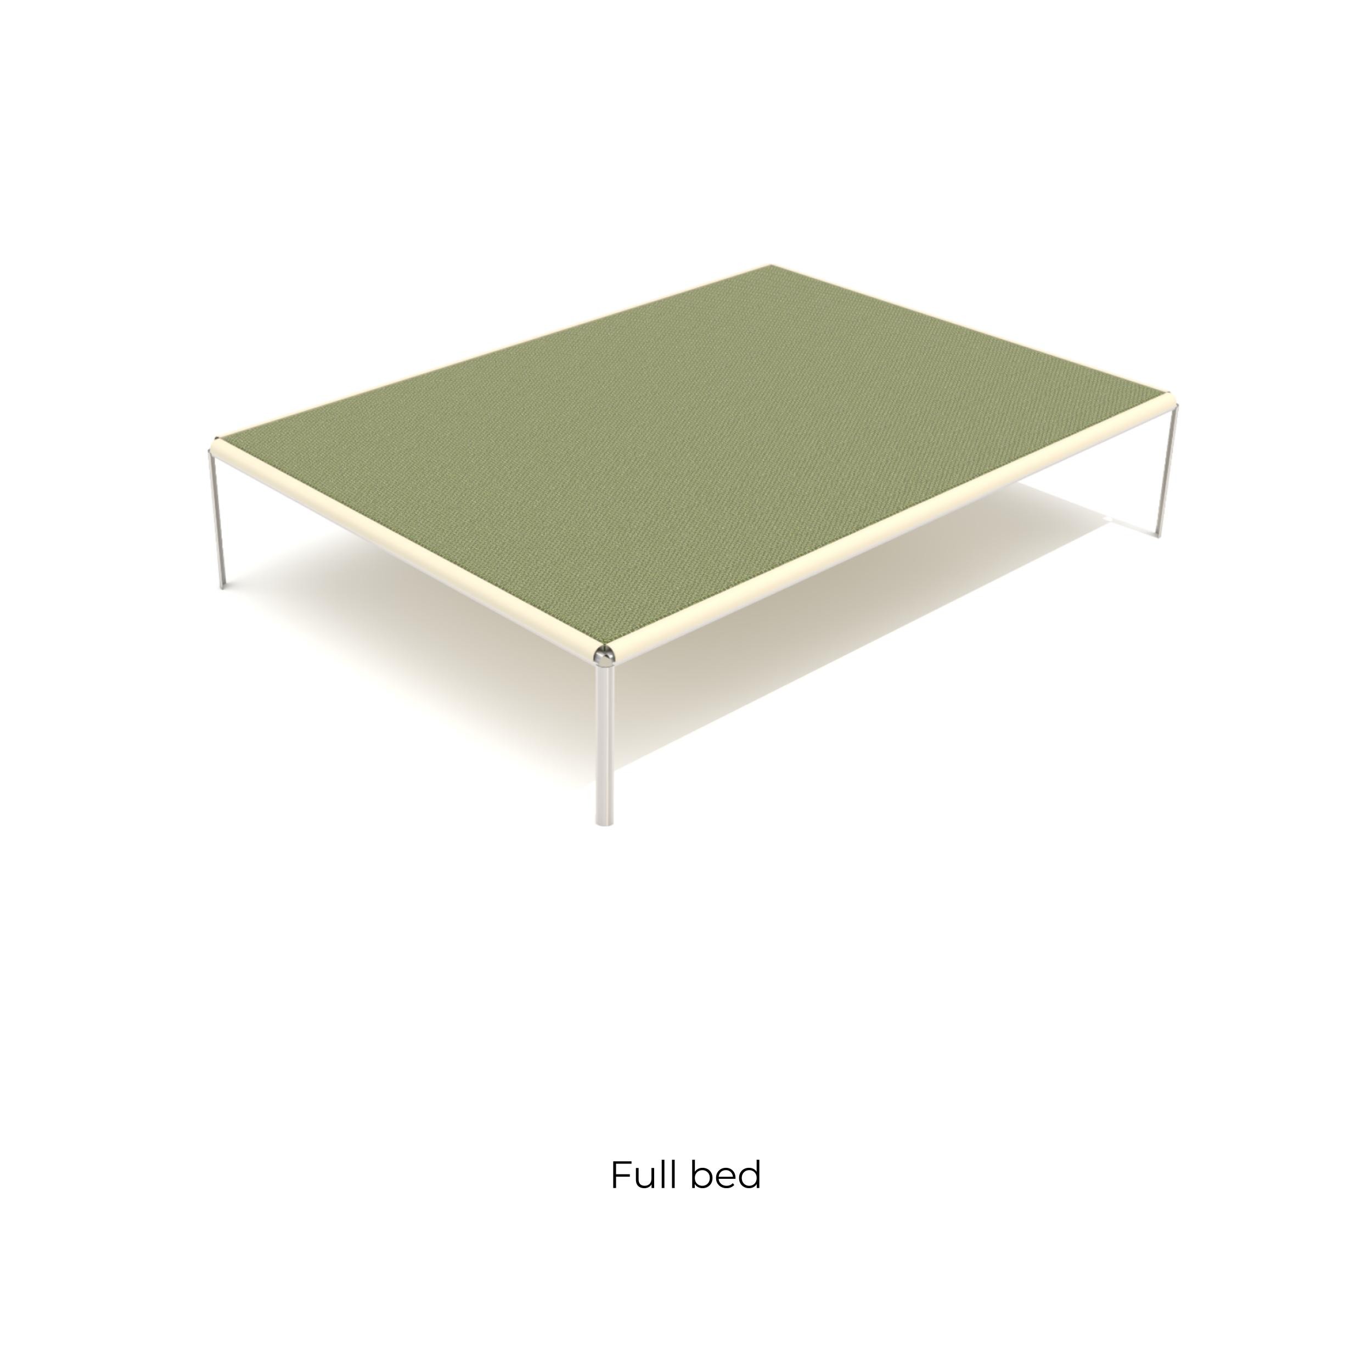
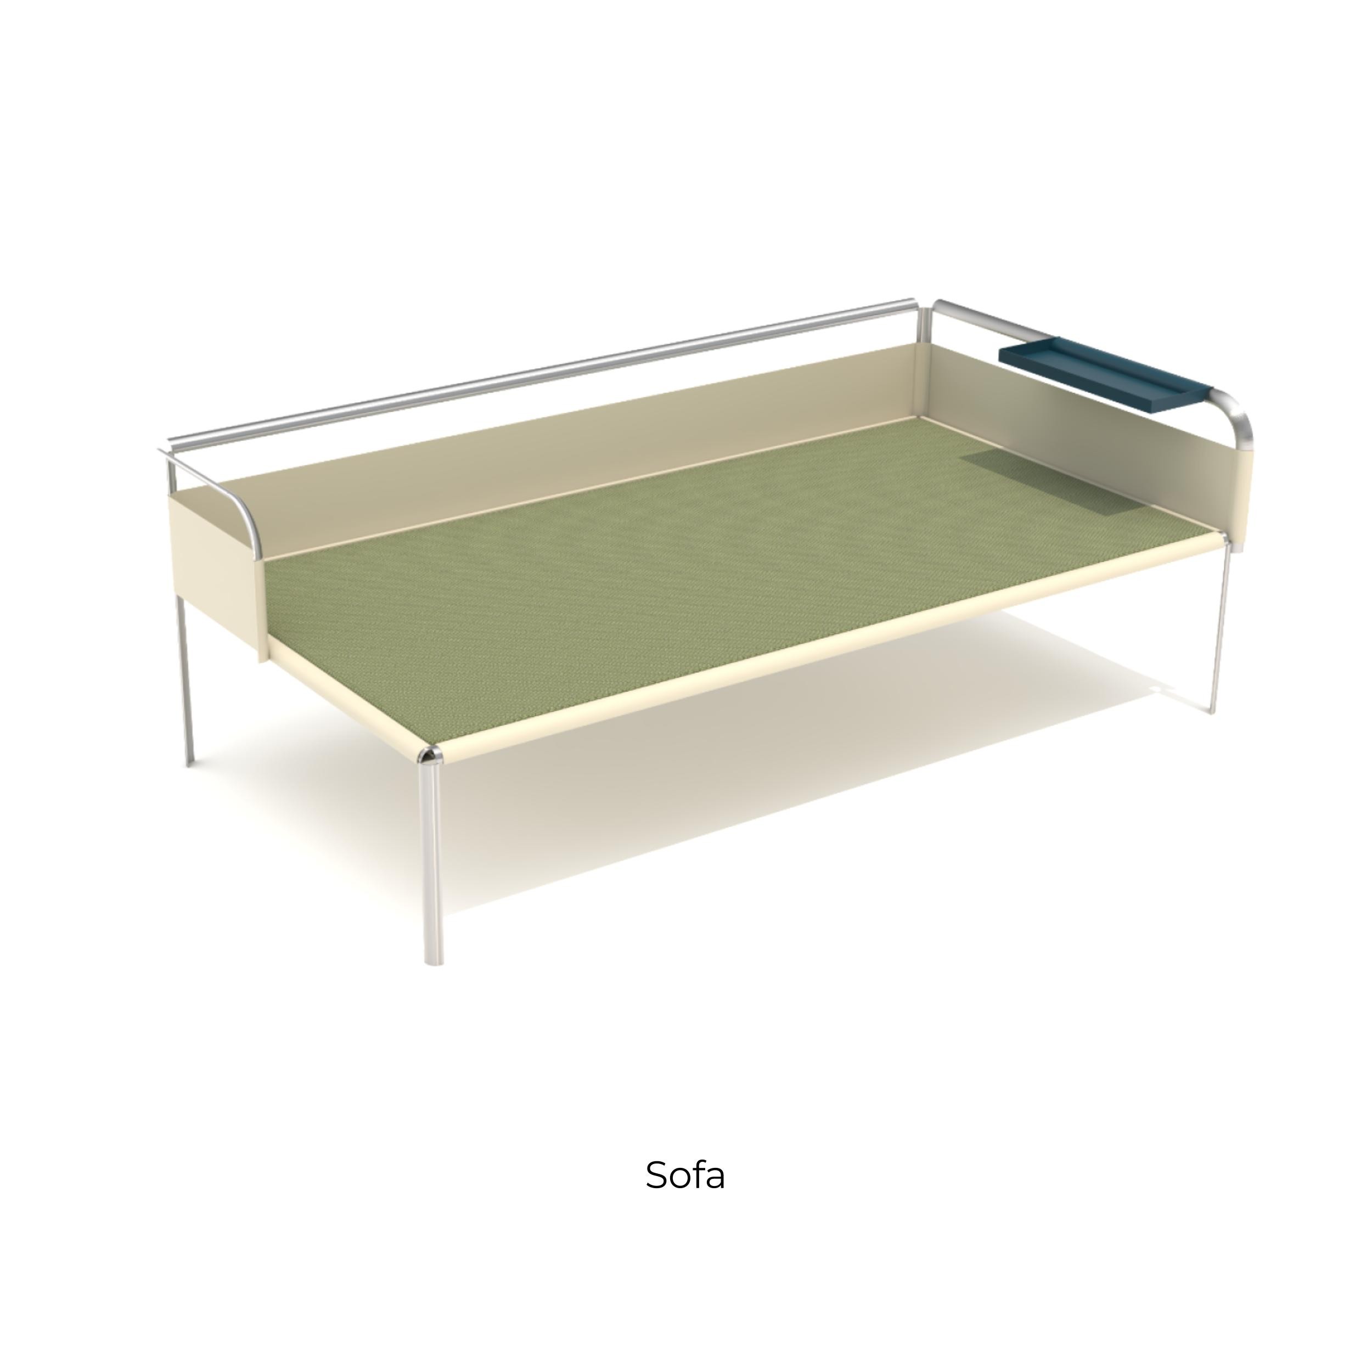
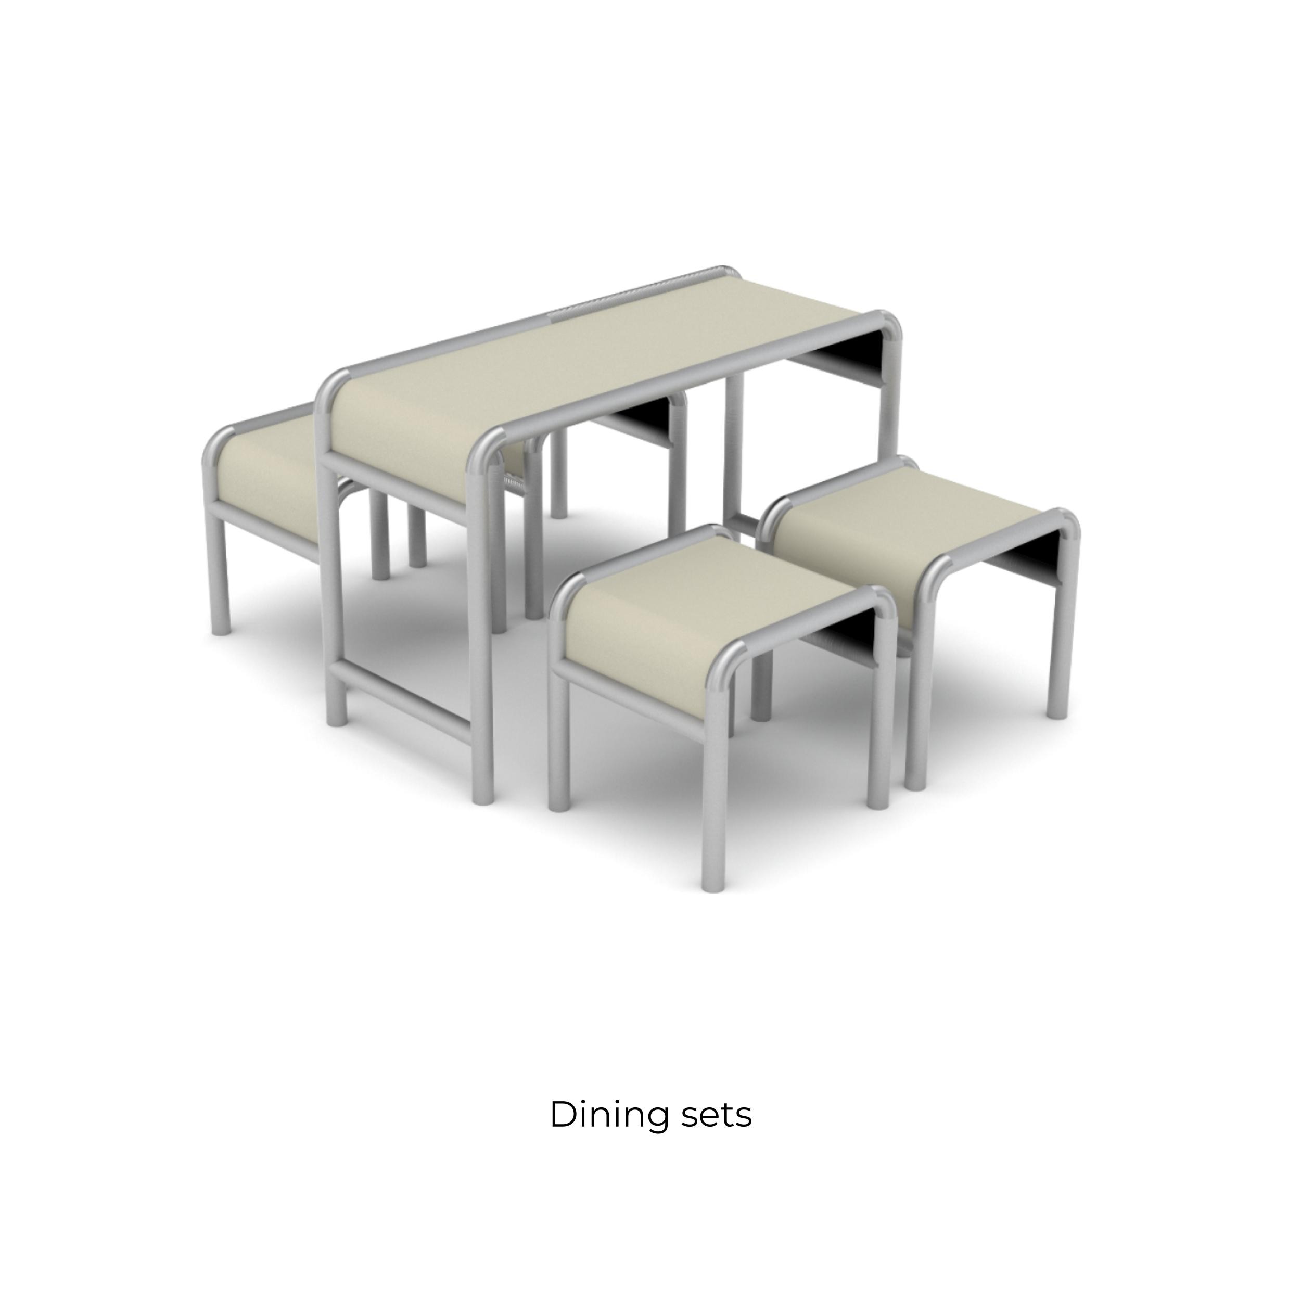
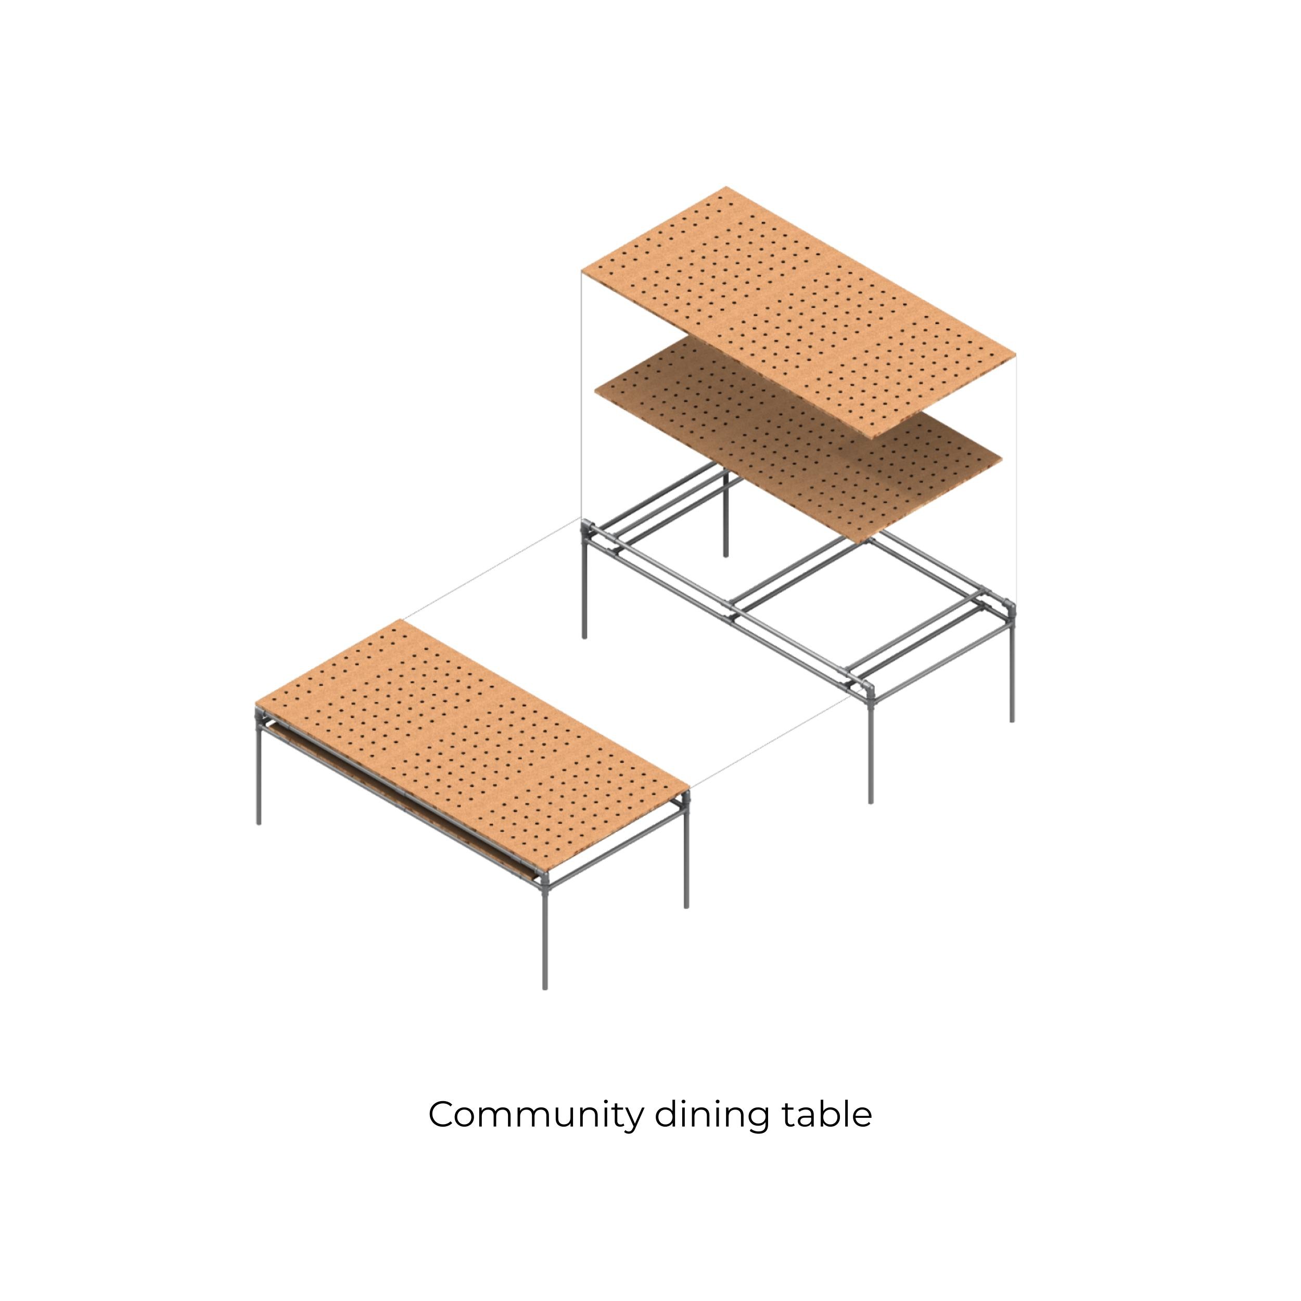
Furniture
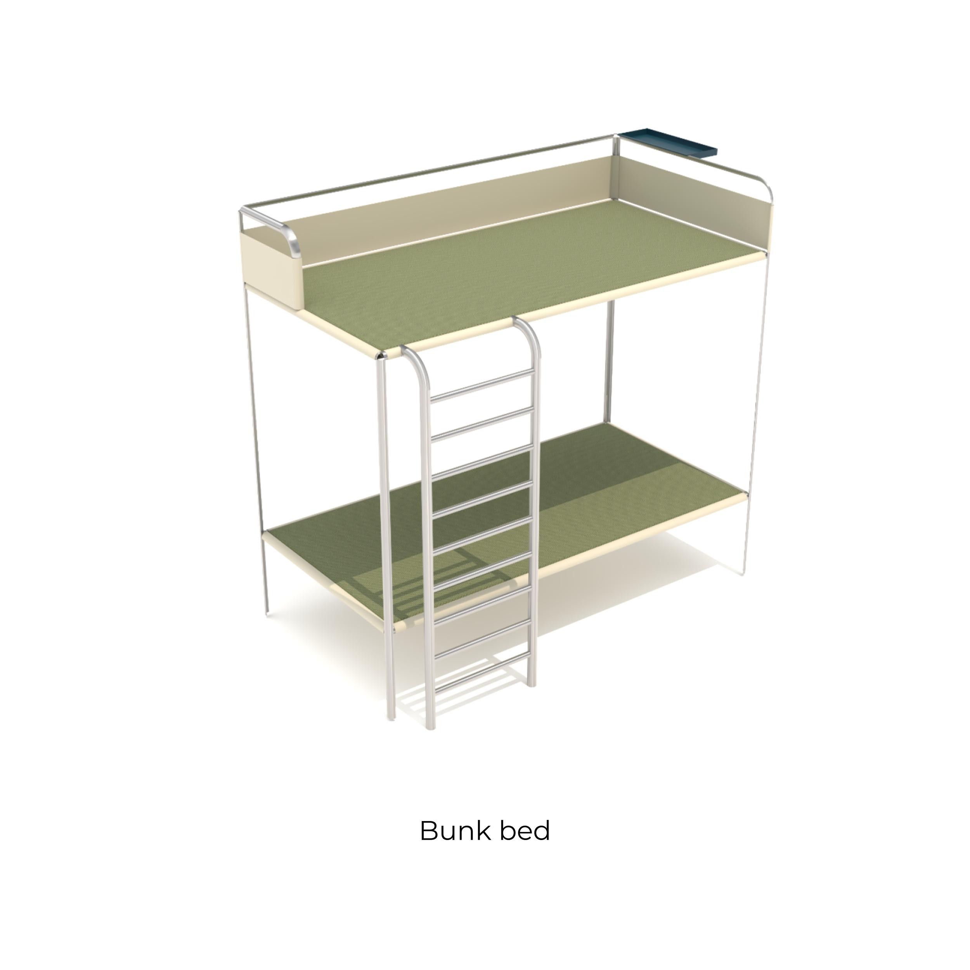
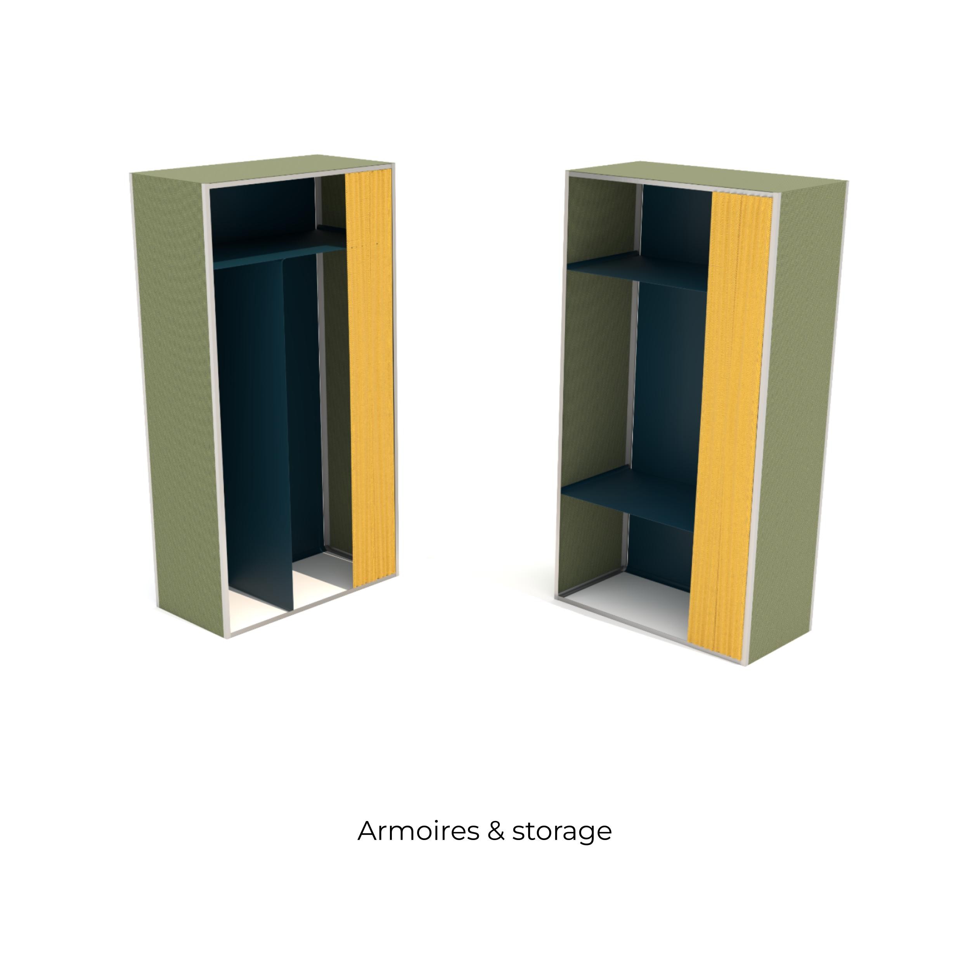
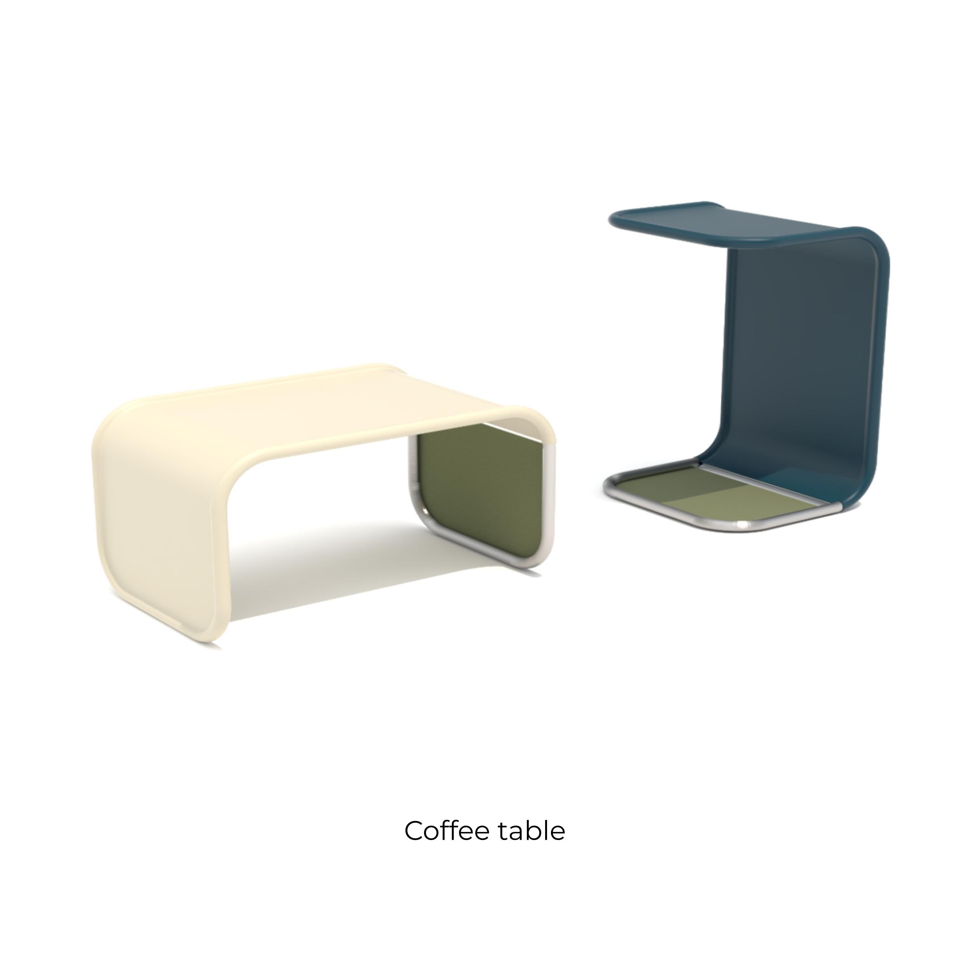
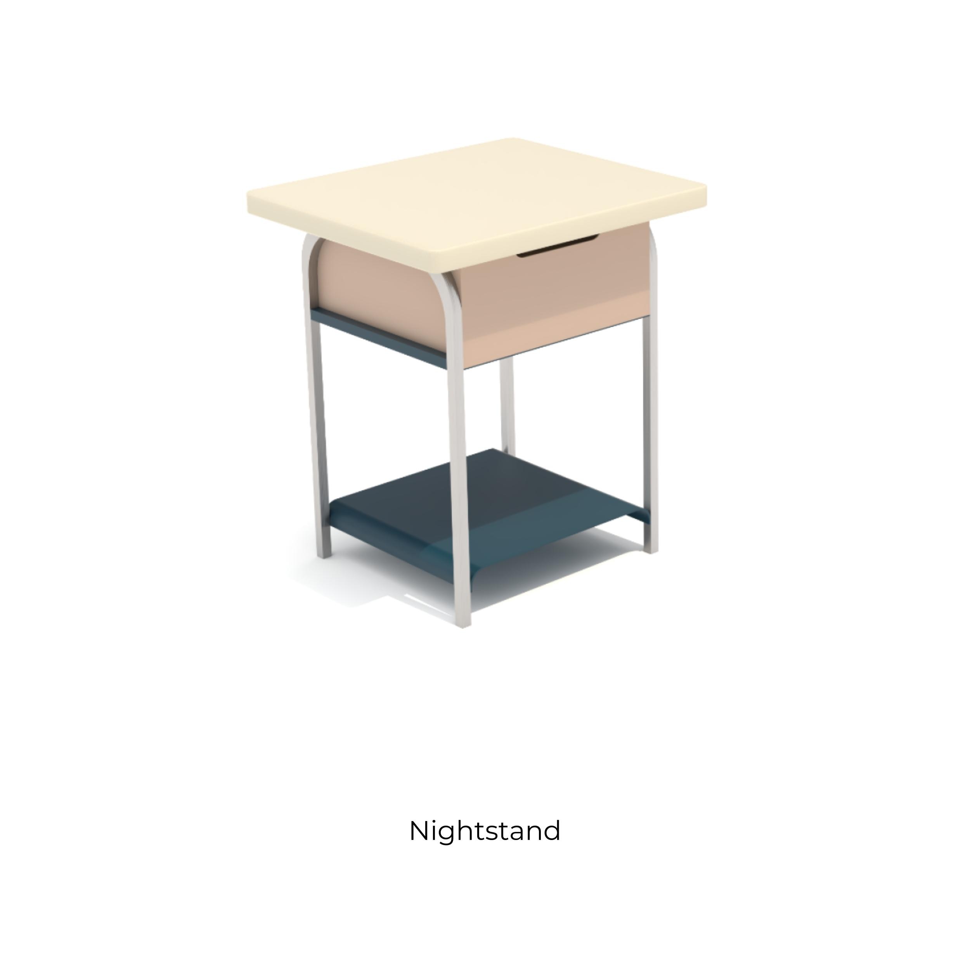

Solution
Site Plan
We created versatile emergency housing units that suitable for diverse natural disasters (e.g., hurricanes, earthquakes, floods, wildfires). Prioritize modular, sustainable, and resilient design, focusing on safety, accessibility, and rapid deployment. The units accommodate varying climatic conditions and provide efficient sanitation and energy solutions, meeting the needs of affected communities worldwide.

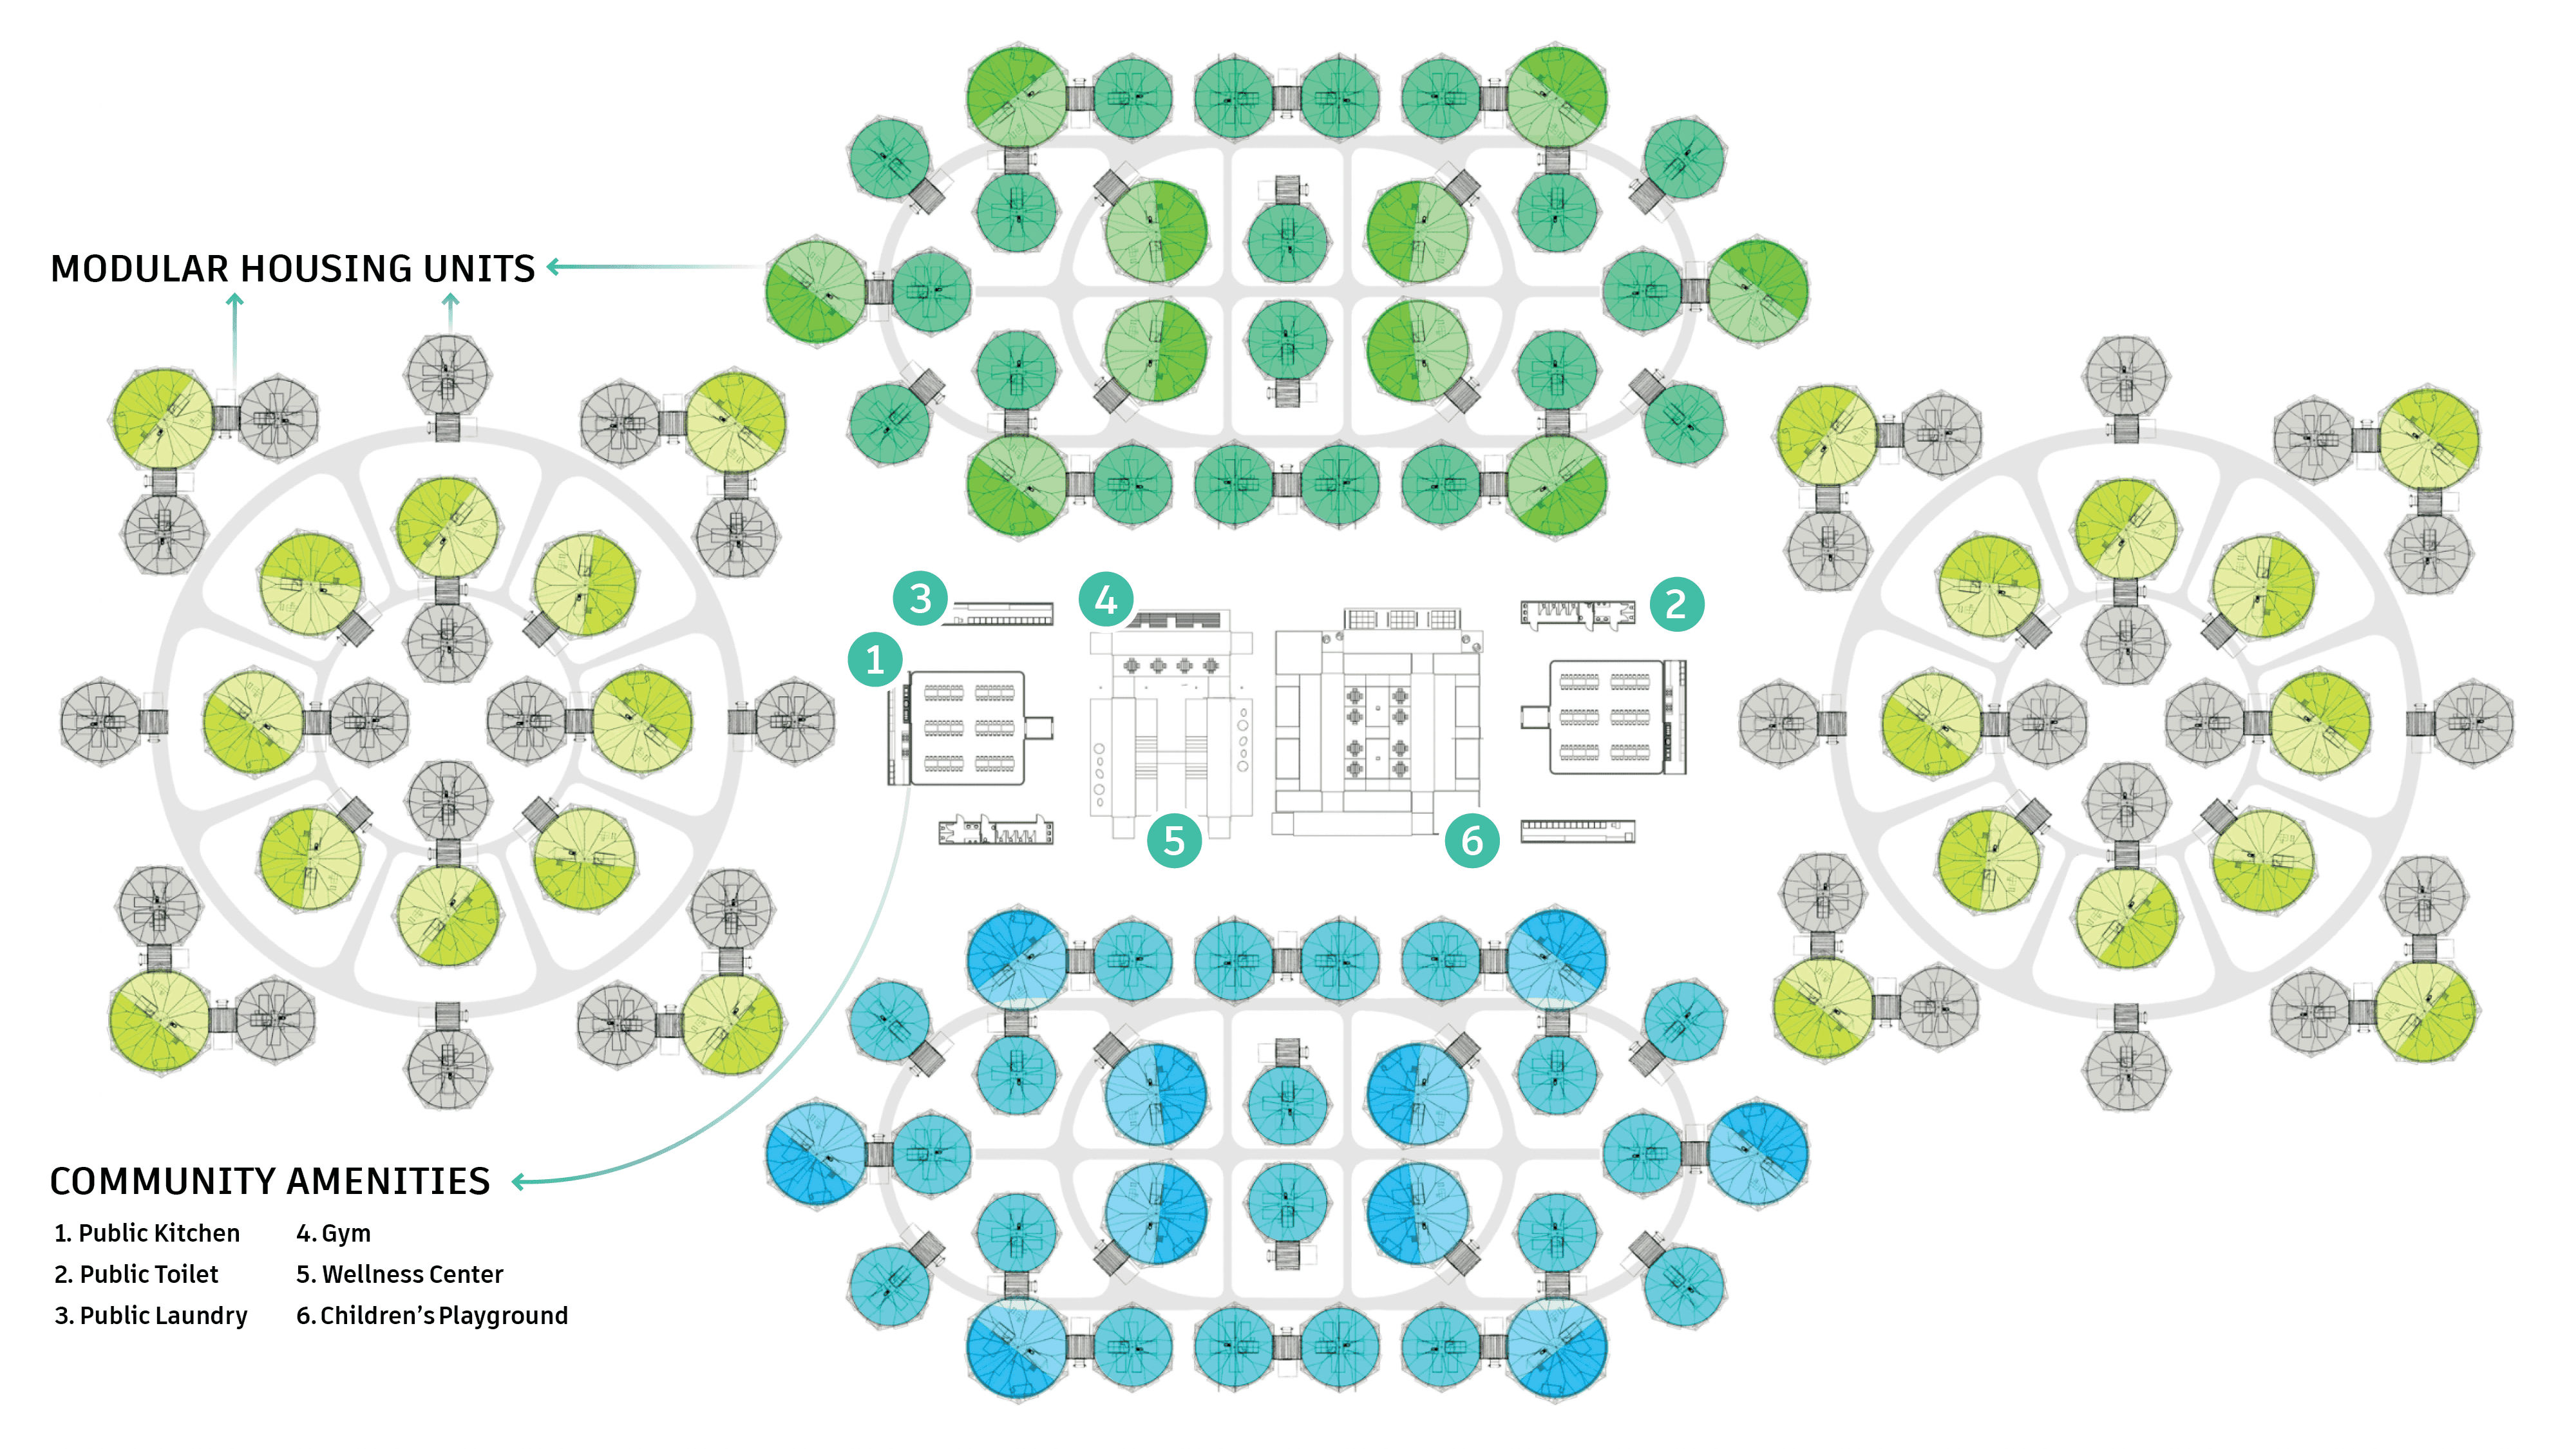
Community Amenities
Community Amenities
10 storage areas in the country near the red zones. Amenities can be accessible as soon as possible. Each of these containers will be color-coded as a way finding system.
Community Amenities - Public Laundry
A laundromat to help when families acquire more possessions and need to clean their clothes


Community Amenities - Public Kitchen
The community kitchen serves a daily meal. People can store food in the shelters.
Community Amenities - Public Toilet
Public Toilet provide standard bathroom, ADA bathroom along with showers for the residents


Community Amenities - Wellness Center
Wellness center provide a place for physical rejuvenation, and a conducive space for mental recovery.
Community Amenities - Gym
The community gym with a structure lifted up as an extended ceiling, give more space for people to workout


Community Amenities - Playground
The community child playground

Exhibition
Exhibition at Pratt, and the Global Grad Show in Dubai
Selected for the Global Grad Show in Dubai for its humanitarian response to disaster recovery.


Learnings
Designing at a New Scale
Coming from an industrial design background, I was used to working at the scale of objects. This project pushed me into architecture and community-level design, a completely different territory. I picked up new tools along the way, including AutoCAD, Rhino, and SketchUp, learning them through the demands of the project itself. The most challenging aspect was material selection: every decision had to balance extreme budget constraints with genuine human care for people in crisis. There's no easy answer when cost and dignity are both on the table.
Collaborating Across Disciplines
This was my first experience on a large, multi-disciplinary team led by an architecture PhD student. I learned a lot by following, observing how architects think about structure, space, and systems at a scale I hadn't worked in before. At the same time, I contributed to several key parts of the housing unit design: the entrance container module with integrated green energy systems, and the umbrella-inspired roof structure that defines the overall form of each unit. It gave me confidence that an industrial designer's perspective has real value in this kind of project.
2021
Emergency Housing
Design for people who lost their home in a disaster
Academic Exploration
Architecture
Interior Design
Start a new way of life
Disaster takes your home in seconds. Getting it back takes years. But shelters weren't meant to last. Emergency Housing reimagines what they should be.
My role in the project
Interior & Industrial designer · My work focused on three areas: the communal kitchen space, the house entry connector module with integrated solar panels, and the interior furniture design.
All Contributers · Aashna Bajaj, Alessandra Clemente, Amy Zhao, Anushritha Yernool Sunil, Jiajia Cai, Jinjian Chen, Joseph Neu, Marie Pocheron, Martha Smith, Mingfei Liu, Ridima Jain, Tao Sun, Utkarsha Fuller, Hsiang Chun Chang, Yichen He
Problem
The long-term housing needs of people affected by natural disasters are often underestimated.
It is very likely for people to spend an extended period, such as 2-3 years or even longer, living in emergency shelters or temporary housing after a natural disaster. This is particularly in cases of major disasters with widespread destruction, limited resources, and complex recovery processes. It is crucial to develop innovative and sustainable solutions to address long-term housing challenges after natural disasters.
Concept
How could we create a community that supports people mentally and physically until they are fully prepared to move out?
We created versatile emergency housing units that suitable for diverse natural disasters (e.g., hurricanes, earthquakes, floods, wildfires). Prioritize modular, sustainable, and resilient design, focusing on safety, accessibility, and rapid deployment. The units accommodate varying climatic conditions and provide efficient sanitation and energy solutions, meeting the needs of affected communities worldwide.
Solution
Modular Housing Units
The shape of the housing unit is influenced by our study of shelters developed by indigenous nomadic communities, including Bedouin tents, North American tipis and Mongolian Yurts. We saw how the yurt’s shape is similar to the Patheon.
The circular form is embracing and inclusive. Our goal was to not to place families in something that felt like their lost homes, but to create new kinds of spaces that feel calm, inclusive and protected.
Based on mentors’ FEMA experience in Puerto Rico and New Orleans, the least likely family unit is a two-parent, two-child family. However, there are also extended families and single individuals. To accommodate different family sizes, we designed a 33’ diameter unit and a smaller 22’ diameter unit, they can be used together or separately.
It could extend to contain more ppl in one linked units using one single entry, up to hold 9 ppl.
Hand Made Model | Scale 1" = 1'-0"
Modular Housing Units
Modular Housing Units
The shape of the housing unit is influenced by our study of shelters developed by indigenous nomadic communities, including Bedouin tents, North American tipis and MONGOLIAN YURTS. We saw how the yurt’s shape is similar to the Patheon.
The circular form is embracing and inclusive. Our goal was to not to place families in something that felt like their lost homes, but to create new kinds of spaces that feel CALM, INCLUSIVE AND PROTECTED.
Modular Housing Units - Energy Diagrams
Pipes not hide completely in order for a low cost and quick setup. The technique part of the building has been highlighted in the drawing: the entrance of the building contains technical equipments, as inputs and outputs for the energy, waste, and water, which makes it manage easily.
Modular Housing Units - Energy Diagrams
Pipes not hide completely in order for a low cost and quick setup. The technique part of the building has been highlighted in the drawing: the entrance of the building contains technical equipments, as inputs and outputs for the energy, waste, and water, which makes it manage easily.
Modular Housing Units - Lighting
Electrical cables run through the ceiling unbrella structure, connecting the solar generators to designated lighting and outlet areas.
Modular Housing Units - Kalwall System
The layout and placement of windows allows for cross ventilation. One of the biggest benefit for using Kalwall is energy efficiency, because of the property of Klawall, it allows the light in in the day time, so that people do not have to turn on the light. Whereas the night, the cell could glow, which will give the whole community liveness.
Modular Housing Units - Entrance & Green Energy
The entrance will be made out of a 13’ size container which is a customized container. the entrance can be used as a transport container as well.
With climate change and uncertainty of the electricity supply to the emergency shelter, it is essential to include a renewable energy system based on decentralised generation - one that is flexible and resilient to central shocks.
Solution
Housing Unit Interior
At the core of the units are the bath and kitchen services. Bathrooms are made of stamped sheet metal pods. One is the powder room, one is the shower, so multiple configurations in each unit can provide the correct amount of bath space for each family. A small kitchen allows for families to make breakfast and lunch in the quiet of their unit. The public and sleeping spaces are set around the windowed and translucent perimeter. Privacy is controlled by the families for their needs by a sliding wall system.
Housing Units Interior - Partitions
Three fixed panels serve as dividers and storage; three movable panels open or close to flexibly separate public and private spaces. Suspended from ceiling hospital racks and attached to bathroom unit walls, they provide privacy for each family member. Felt material offers sound insulation. The same partition system can be reused across other areas of the community layout.
Housing Units Interior - Kitchen
The kitchen is meant to be used for breakfast & lunch, the community hall will provide dinner. It has storage cabinets, a mini-fridge, a sink, shelving, and enough space for other appliances if the family wishes to buy or use their own. Heating device will be provided as well.
Housing Units Interior - Bathroom
Three modular units: one compact (shower + powder room) and two larger separate units (shower / powder room) with dual entrances for simultaneous use. Can be duplicated for families of 5+, connecting up to 3 entrances without exiting. Built from aluzinc panels, cork (soundproofing + pinboard), enameled steel shower, wall-mounted toilet with rooftop water tank. Pre-assembled and shipped in containers ready for EHM installation.
Furniture
Solution
Site Plan
We created versatile emergency housing units that suitable for diverse natural disasters (e.g., hurricanes, earthquakes, floods, wildfires). Prioritize modular, sustainable, and resilient design, focusing on safety, accessibility, and rapid deployment. The units accommodate varying climatic conditions and provide efficient sanitation and energy solutions, meeting the needs of affected communities worldwide.
Community Amenities
Community Amenities
10 storage areas in the country near the red zones. Amenities can be accessible as soon as possible. Each of these containers will be color-coded as a way finding system.
Community Amenities - Public Laundry
A laundromat to help when families acquire more possessions and need to clean their clothes
Community Amenities - Public Kitchen
The community kitchen serves a daily meal. People can store food in the shelters.
Community Amenities - Public Toilet
Public Toilet provide standard bathroom, ADA bathroom along with showers for the residents
Community Amenities - Wellness Center
Wellness center provide a place for physical rejuvenation, and a conducive space for mental recovery.
Community Amenities - Gym
The community gym with a structure lifted up as an extended ceiling, give more space for people to workout
Community Amenities - Playground
The community child playground
Exhibition
Exhibition at Pratt, and the Global Grad Show in Dubai
Selected for the Global Grad Show in Dubai for its humanitarian response to disaster recovery.
Learnings
Designing at a New Scale
Coming from an industrial design background, I was used to working at the scale of objects. This project pushed me into architecture and community-level design, a completely different territory. I picked up new tools along the way, including AutoCAD, Rhino, and SketchUp, learning them through the demands of the project itself. The most challenging aspect was material selection: every decision had to balance extreme budget constraints with genuine human care for people in crisis. There's no easy answer when cost and dignity are both on the table.
Collaborating Across Disciplines
This was my first experience on a large, multi-disciplinary team led by an architecture PhD student. I learned a lot by following, observing how architects think about structure, space, and systems at a scale I hadn't worked in before. At the same time, I contributed to several key parts of the housing unit design: the entrance container module with integrated green energy systems, and the umbrella-inspired roof structure that defines the overall form of each unit. It gave me confidence that an industrial designer's perspective has real value in this kind of project.
2021
Emergency Housing
Design for people who lost their home in a disaster
Academic Exploration
Architecture
Interior Design
Start a new way of life
Disaster takes your home in seconds. Getting it back takes years. But shelters weren't meant to last. Emergency Housing reimagines what they should be.
My role in the project
Interior & Industrial designer · My work focused on three areas: the communal kitchen space, the house entry connector module with integrated solar panels, and the interior furniture design.
All Contributers · Aashna Bajaj, Alessandra Clemente, Amy Zhao, Anushritha Yernool Sunil, Jiajia Cai, Jinjian Chen, Joseph Neu, Marie Pocheron, Martha Smith, Mingfei Liu, Ridima Jain, Tao Sun, Utkarsha Fuller, Hsiang Chun Chang, Yichen He
Problem
The long-term housing needs of people affected by natural disasters are often underestimated.
It is very likely for people to spend an extended period, such as 2-3 years or even longer, living in emergency shelters or temporary housing after a natural disaster. This is particularly in cases of major disasters with widespread destruction, limited resources, and complex recovery processes. It is crucial to develop innovative and sustainable solutions to address long-term housing challenges after natural disasters.
Concept
How could we create a community that supports people mentally and physically until they are fully prepared to move out?
We created versatile emergency housing units that suitable for diverse natural disasters (e.g., hurricanes, earthquakes, floods, wildfires). Prioritize modular, sustainable, and resilient design, focusing on safety, accessibility, and rapid deployment. The units accommodate varying climatic conditions and provide efficient sanitation and energy solutions, meeting the needs of affected communities worldwide.
Solution
Modular Housing Units
The shape of the housing unit is influenced by our study of shelters developed by indigenous nomadic communities, including Bedouin tents, North American tipis and Mongolian Yurts. We saw how the yurt’s shape is similar to the Patheon.
The circular form is embracing and inclusive. Our goal was to not to place families in something that felt like their lost homes, but to create new kinds of spaces that feel calm, inclusive and protected.
Based on mentors’ FEMA experience in Puerto Rico and New Orleans, the least likely family unit is a two-parent, two-child family. However, there are also extended families and single individuals. To accommodate different family sizes, we designed a 33’ diameter unit and a smaller 22’ diameter unit, they can be used together or separately.
It could extend to contain more ppl in one linked units using one single entry, up to hold 9 ppl.
Hand Made Model | Scale 1" = 1'-0"
Modular Housing Units
Modular Housing Units
The shape of the housing unit is influenced by our study of shelters developed by indigenous nomadic communities, including Bedouin tents, North American tipis and MONGOLIAN YURTS. We saw how the yurt’s shape is similar to the Patheon.
The circular form is embracing and inclusive. Our goal was to not to place families in something that felt like their lost homes, but to create new kinds of spaces that feel CALM, INCLUSIVE AND PROTECTED.
Modular Housing Units - Energy Diagrams
Pipes not hide completely in order for a low cost and quick setup. The technique part of the building has been highlighted in the drawing: the entrance of the building contains technical equipments, as inputs and outputs for the energy, waste, and water, which makes it manage easily.
Modular Housing Units - Energy Diagrams
Pipes not hide completely in order for a low cost and quick setup. The technique part of the building has been highlighted in the drawing: the entrance of the building contains technical equipments, as inputs and outputs for the energy, waste, and water, which makes it manage easily.
Modular Housing Units - Lighting
Electrical cables run through the ceiling unbrella structure, connecting the solar generators to designated lighting and outlet areas.
Modular Housing Units - Kalwall System
The layout and placement of windows allows for cross ventilation. One of the biggest benefit for using Kalwall is energy efficiency, because of the property of Klawall, it allows the light in in the day time, so that people do not have to turn on the light. Whereas the night, the cell could glow, which will give the whole community liveness.
Modular Housing Units - Entrance & Green Energy
The entrance will be made out of a 13’ size container which is a customized container. the entrance can be used as a transport container as well.
With climate change and uncertainty of the electricity supply to the emergency shelter, it is essential to include a renewable energy system based on decentralised generation - one that is flexible and resilient to central shocks.
Solution
Housing Unit Interior
At the core of the units are the bath and kitchen services. Bathrooms are made of stamped sheet metal pods. One is the powder room, one is the shower, so multiple configurations in each unit can provide the correct amount of bath space for each family. A small kitchen allows for families to make breakfast and lunch in the quiet of their unit. The public and sleeping spaces are set around the windowed and translucent perimeter. Privacy is controlled by the families for their needs by a sliding wall system.
Housing Units Interior - Partitions
Three fixed panels serve as dividers and storage; three movable panels open or close to flexibly separate public and private spaces. Suspended from ceiling hospital racks and attached to bathroom unit walls, they provide privacy for each family member. Felt material offers sound insulation. The same partition system can be reused across other areas of the community layout.
Housing Units Interior - Kitchen
The kitchen is meant to be used for breakfast & lunch, the community hall will provide dinner. It has storage cabinets, a mini-fridge, a sink, shelving, and enough space for other appliances if the family wishes to buy or use their own. Heating device will be provided as well.
Housing Units Interior - Bathroom
Three modular units: one compact (shower + powder room) and two larger separate units (shower / powder room) with dual entrances for simultaneous use. Can be duplicated for families of 5+, connecting up to 3 entrances without exiting. Built from aluzinc panels, cork (soundproofing + pinboard), enameled steel shower, wall-mounted toilet with rooftop water tank. Pre-assembled and shipped in containers ready for EHM installation.
Furniture
Solution
Site Plan
We created versatile emergency housing units that suitable for diverse natural disasters (e.g., hurricanes, earthquakes, floods, wildfires). Prioritize modular, sustainable, and resilient design, focusing on safety, accessibility, and rapid deployment. The units accommodate varying climatic conditions and provide efficient sanitation and energy solutions, meeting the needs of affected communities worldwide.
Community Amenities
Community Amenities
10 storage areas in the country near the red zones. Amenities can be accessible as soon as possible. Each of these containers will be color-coded as a way finding system.
Community Amenities - Public Laundry
A laundromat to help when families acquire more possessions and need to clean their clothes
Community Amenities - Public Kitchen
The community kitchen serves a daily meal. People can store food in the shelters.
Community Amenities - Public Toilet
Public Toilet provide standard bathroom, ADA bathroom along with showers for the residents
Community Amenities - Wellness Center
Wellness center provide a place for physical rejuvenation, and a conducive space for mental recovery.
Community Amenities - Gym
The community gym with a structure lifted up as an extended ceiling, give more space for people to workout
Community Amenities - Playground
The community child playground
Exhibition
Exhibition at Pratt, and the Global Grad Show in Dubai
Selected for the Global Grad Show in Dubai for its humanitarian response to disaster recovery.
Learnings
Designing at a New Scale
Coming from an industrial design background, I was used to working at the scale of objects. This project pushed me into architecture and community-level design, a completely different territory. I picked up new tools along the way, including AutoCAD, Rhino, and SketchUp, learning them through the demands of the project itself. The most challenging aspect was material selection: every decision had to balance extreme budget constraints with genuine human care for people in crisis. There's no easy answer when cost and dignity are both on the table.
Collaborating Across Disciplines
This was my first experience on a large, multi-disciplinary team led by an architecture PhD student. I learned a lot by following, observing how architects think about structure, space, and systems at a scale I hadn't worked in before. At the same time, I contributed to several key parts of the housing unit design: the entrance container module with integrated green energy systems, and the umbrella-inspired roof structure that defines the overall form of each unit. It gave me confidence that an industrial designer's perspective has real value in this kind of project.